AI Home Broker

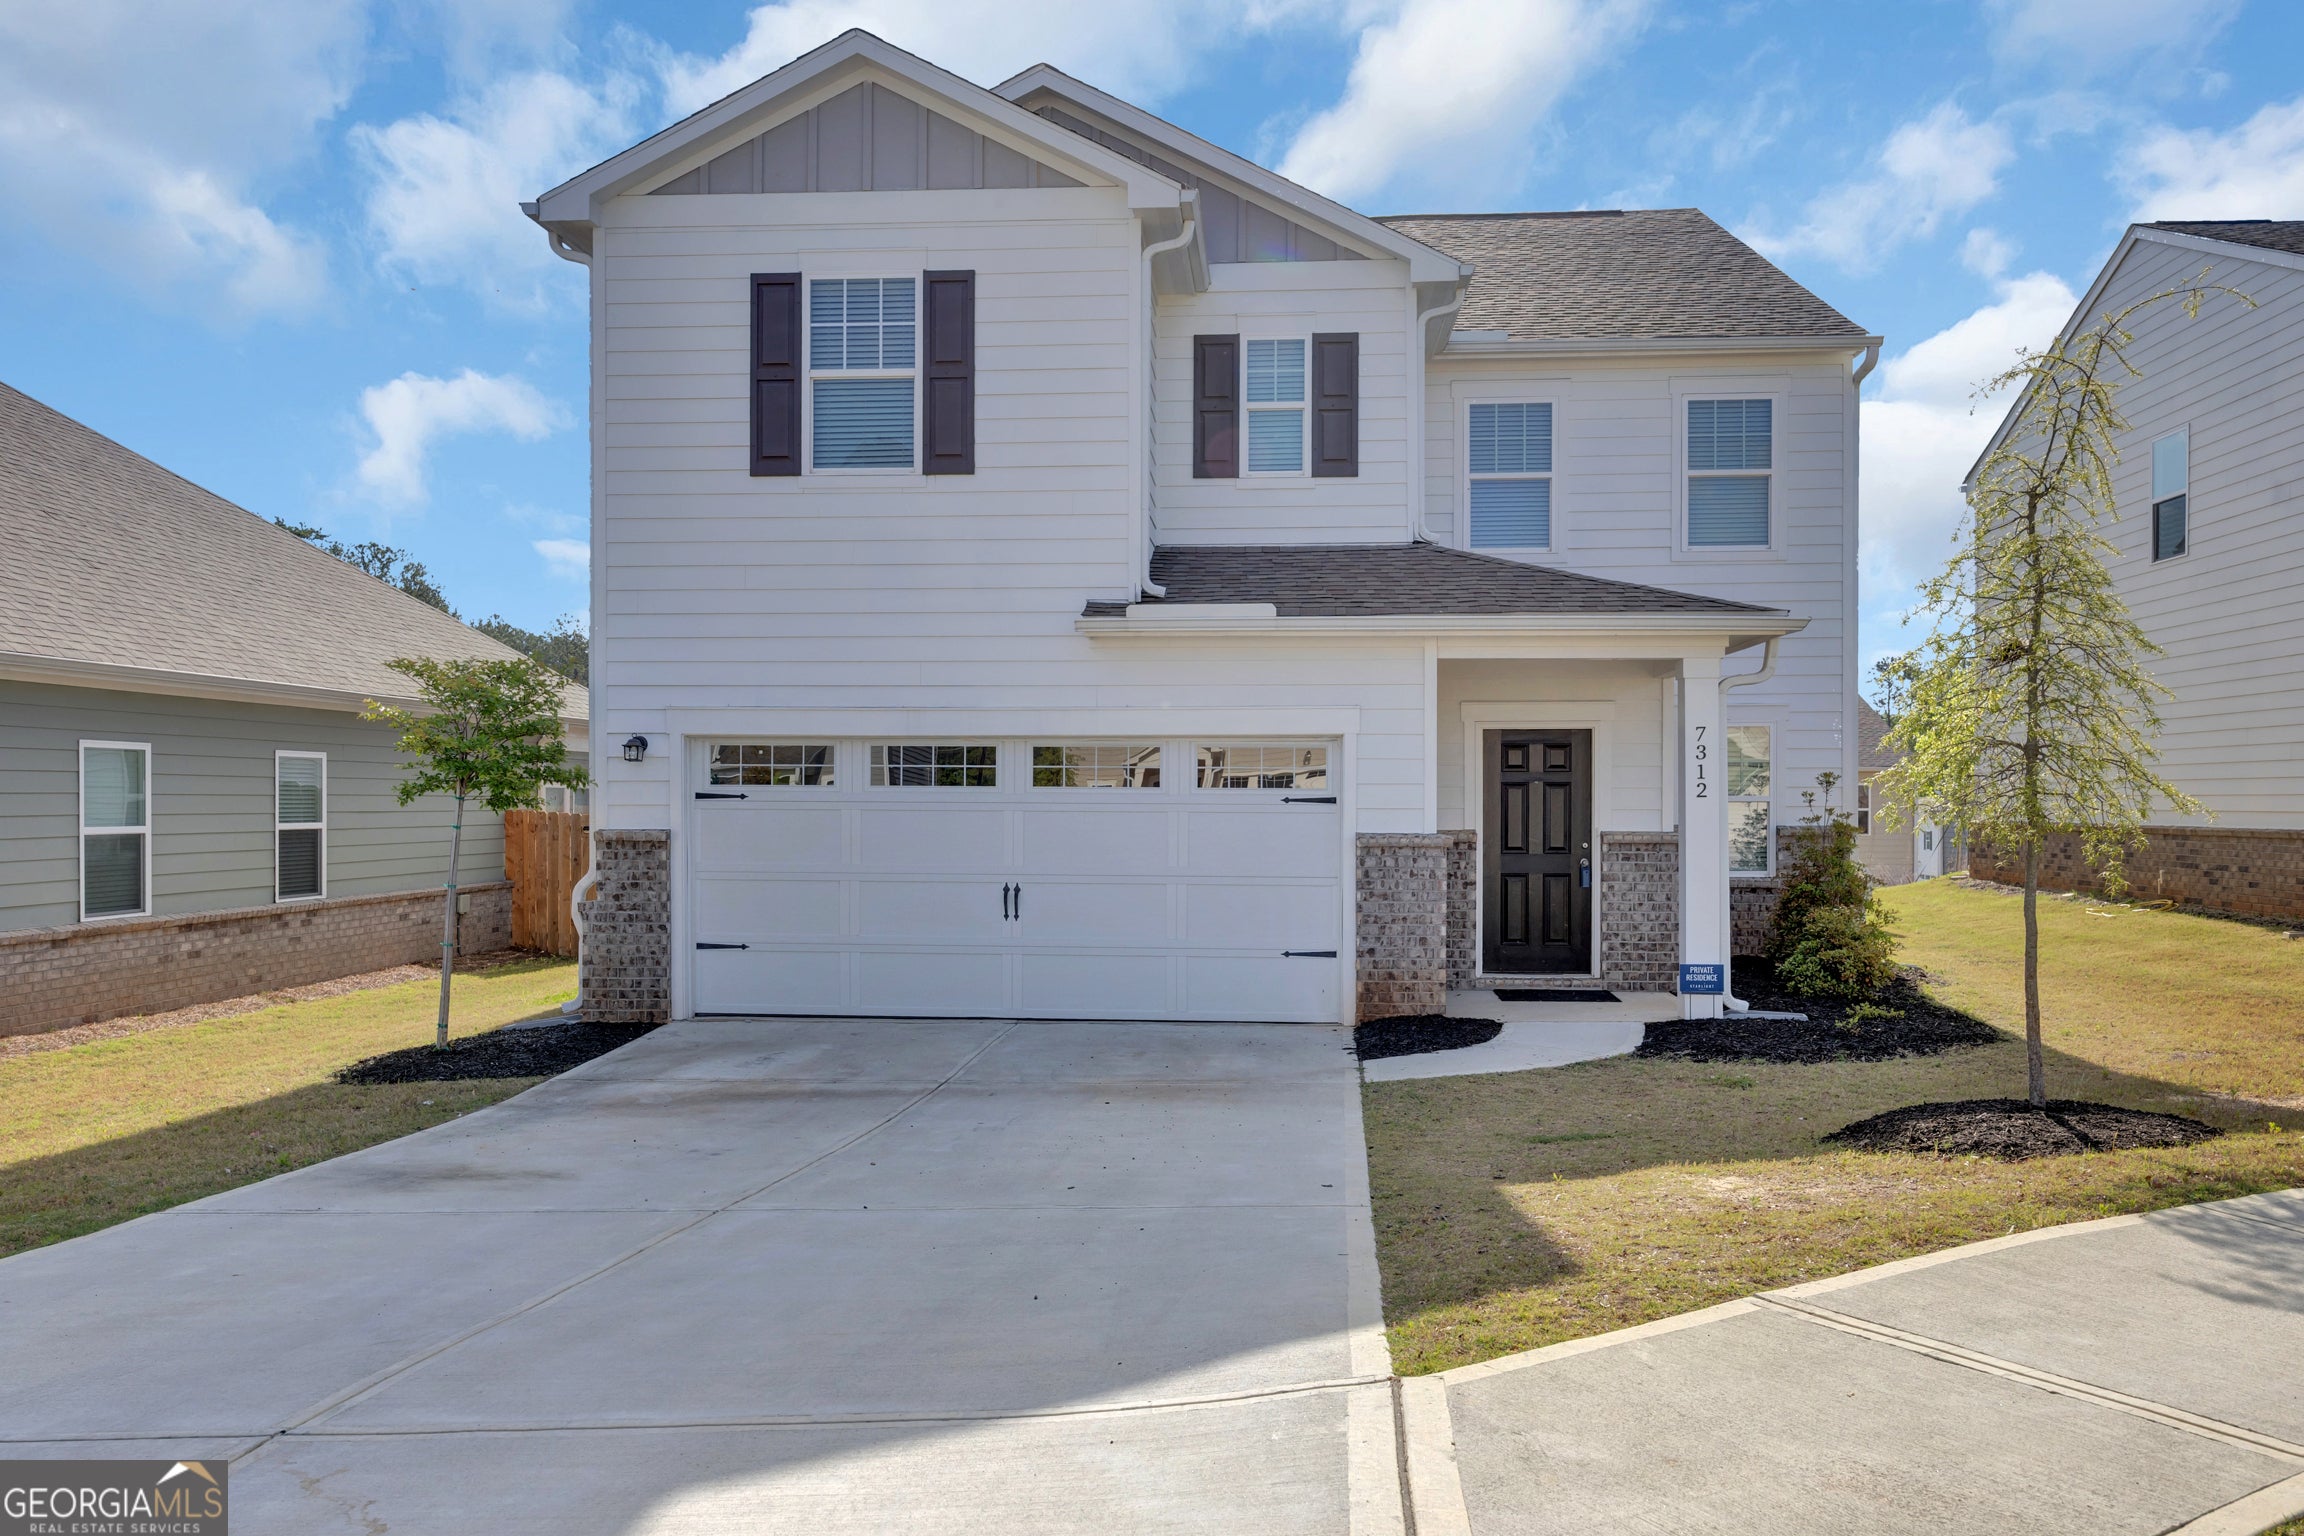
7312 Cranleigh ST, Covington, GA, 30014

Save
Ask
Tour
Hide
Share
$379,000
-1 Days On Site

7312 Cranleigh ST
Covington, GA 30014

Single Family Residence|Coming Soon
5
Beds
4.5
Total Baths
4
Full Baths
1
Partial Bath
3,200
SqFt
$118
/SqFt
2024
Built
Subdivision:
Ashford Park
County:
Newton
Call Now: (478) 335-0702
Is this the listing for you? We can help make it yours.
(478) 335-0702
7312 Cranleigh ST7312 Cranleigh ST7312 Cranleigh ST7312 Cranleigh ST
Save
Ask
Tour
Hide
Share

Mortgage Calculator

Monthly Payment (Est.)

Enter an interest rate to see your estimated monthly payment.
Calculator powered by Showcase IDX, a Constellation1 Company. Copyright ©2026 Information is deemed reliable but not guaranteed.

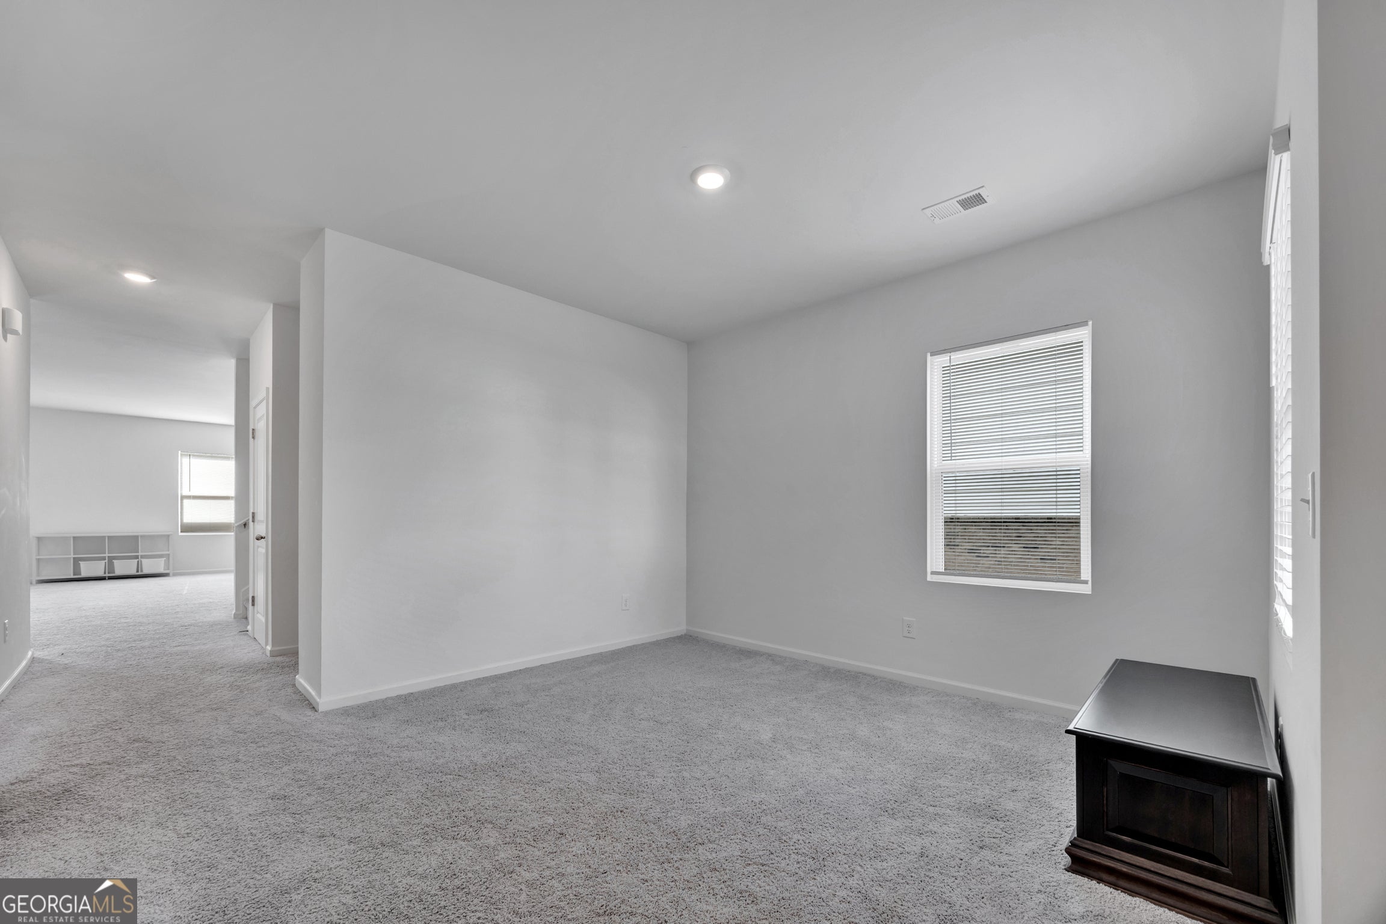
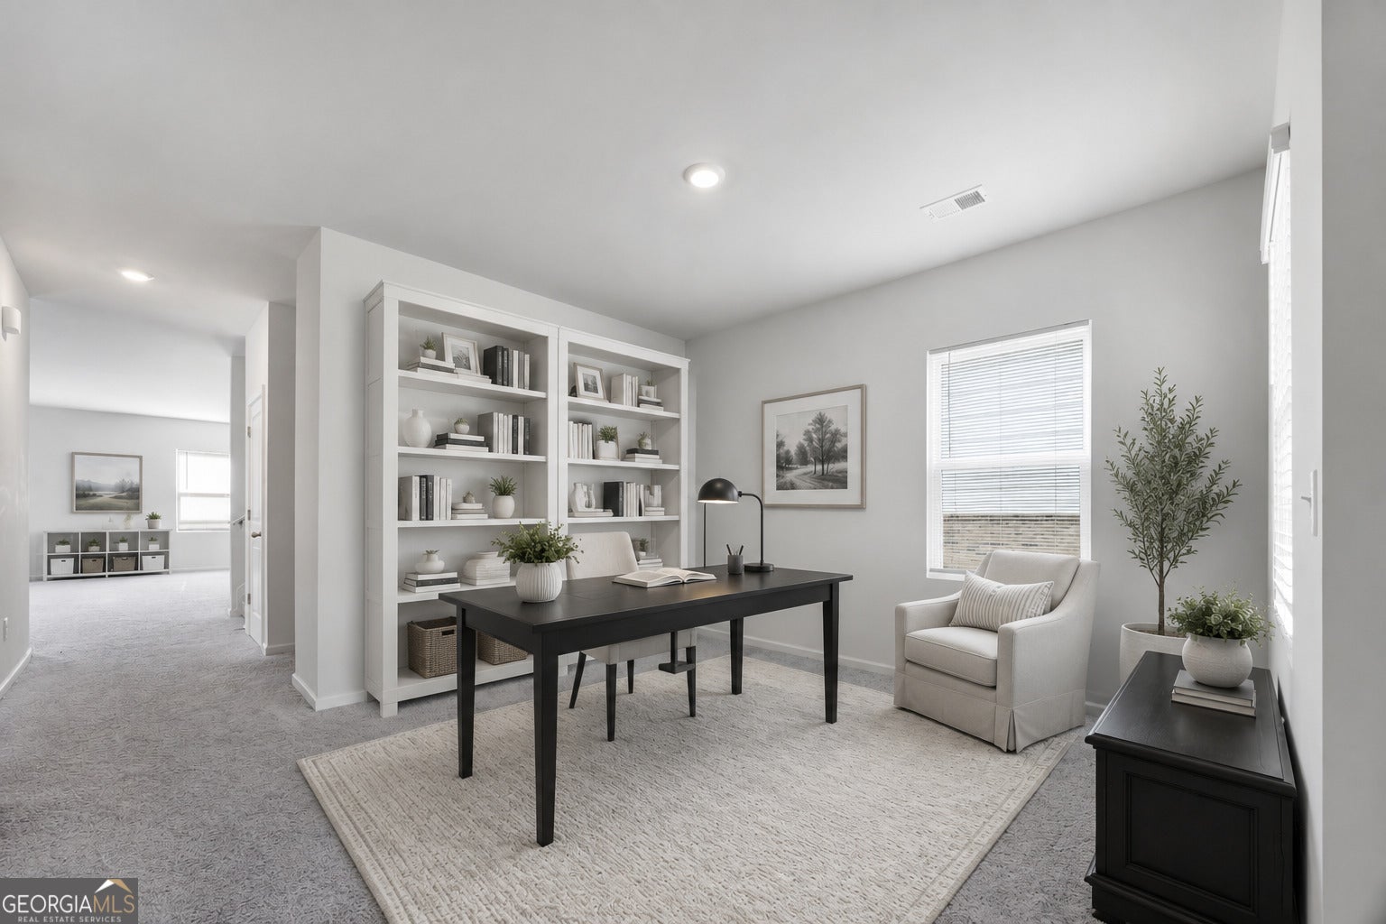
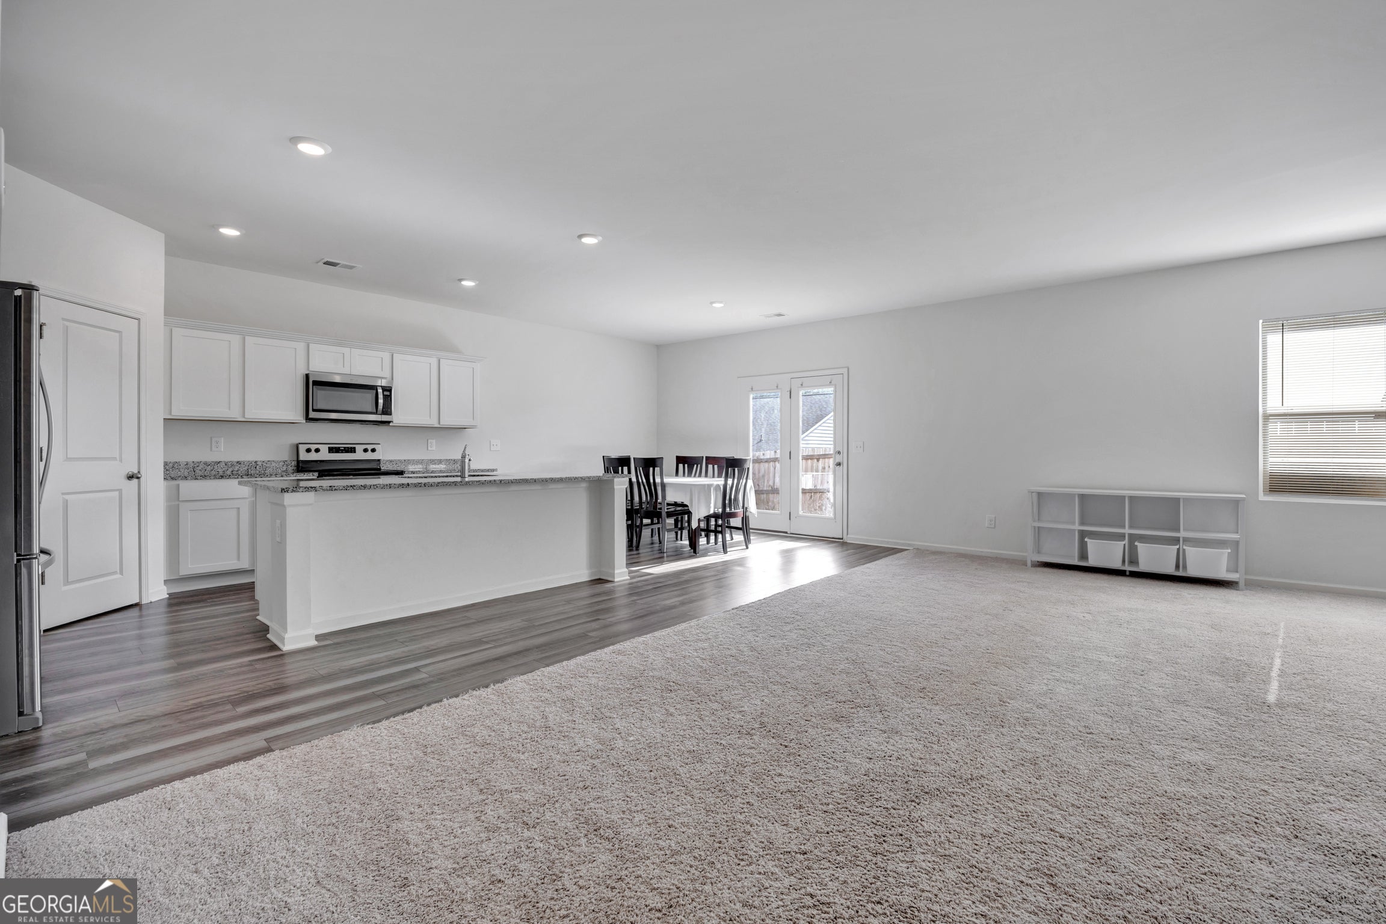
Nearly new construction without the new construction price tag! Offering the largest floor plan in the neighborhood, this spacious home features 5 bedrooms, 4.5 bathrooms, a large upstairs loft, and an additional flex space perfect for formal dining, an office, or second living area. The open-concept main level features a beautiful kitchen with granite countertops, a large island, walk-in pantry, and a guest bedroom with a private bath. Upstairs, the oversized primary suite offers TWO walk-in closets, along with three additional bedrooms and plenty of storage throughout. Situated on a cul-de-sac with a fenced backyard and two-car garage, this home is just two years old, offering the benefits of newer construction at an incredible value! Conveniently located near historic Downtown Covington Square, shopping, dining, and I-20. Don't miss this opportunity to own a nearly new home with room for everyone!

Save
Ask
Tour
Hide
Share
Listing Snapshot
Price 
$379,000
Days On Site 
-1 Days
Bedrooms 
5
Inside Area (SqFt) 
3,200 sqft
Total Baths 
4.5
Full Baths 
4
Partial Baths 
1
Lot Size 
0.13 Acres
Year Built 
2024
MLS Number 
10893072
Status 
Coming Soon
Property Tax 
$594.96
HOA/Condo/Coop Fees 
$43.75 monthly
Sq Ft Source 
Public Records
Friends & Family
Recent Activity
just nowListing first seen on site
3 hours agoListing updated with changes from the MLS
General Features
Acres 
0.13
Foundation 
Slab
Garage 
Yes
Land Lease 
No
Levels 
Two
Parking 
GarageKitchen Level
Property Sub Type 
Single Family Residence
Sewer 
Public Sewer
SqFt Above 
3200
Style 
Other
Utilities 
Cable AvailableElectricity AvailablePhone AvailableSewer ConnectedUnderground Utilities
Water Source 
Public
Interior Features
Appliances 
RangeOvenDishwasherMicrowaveRefrigeratorStainless Steel Appliance(s)
Basement 
None
Cooling 
Ceiling Fan(s)Central AirZoned
Flooring 
CarpetVinyl
Heating 
ElectricHeat PumpZoned
Interior 
Breakfast BarKitchen IslandPantryIn-Law FloorplanTray Ceiling(s)Walk-In Closet(s)High Speed Internet
Laundry Features 
Laundry RoomIn HallLaundry ClosetUpper Level
Main Level Bedrooms 
1
Kitchen 
Save
Ask
Tour
Hide
Share
Exterior Features
Fencing 
Back YardPrivacyWood
Lot Features 
Cul-De-Sac
Patio And Porch 
PatioPorch
Roof 
Composition
Community Features
Association Fee 
$525.0
Association Fee Frequency 
Annually
Community Features 
NoneSidewalks
Financing Terms Available 
CashConventionalFHAVA Loan
Schools
School District
Unknown
Elementary School
Middle Ridge
Middle School
Clements
High School
Eastside
Listing courtesy of RE/MAX Around Atlanta East


Information deemed reliable but not guaranteed. The data relating to real estate for sale on this web site comes in part from the Broker Reciprocity Program of Georgia MLS. Real estate listings held by brokerage firms other than this office are marked with the Broker Reciprocity logo and detailed information about them includes the name of the listing brokers. Copyright © 2020-present Georgia MLS. All rights reserved.
Last checked: 2026-11-19 07:09 PM UTC

Neighborhood & Commute
Source: Walkscore
Save
Ask
Tour
Hide
Share