
3318 Bailey RDDacula, GA 30019
Mortgage Calculator
Monthly Payment (Est.)
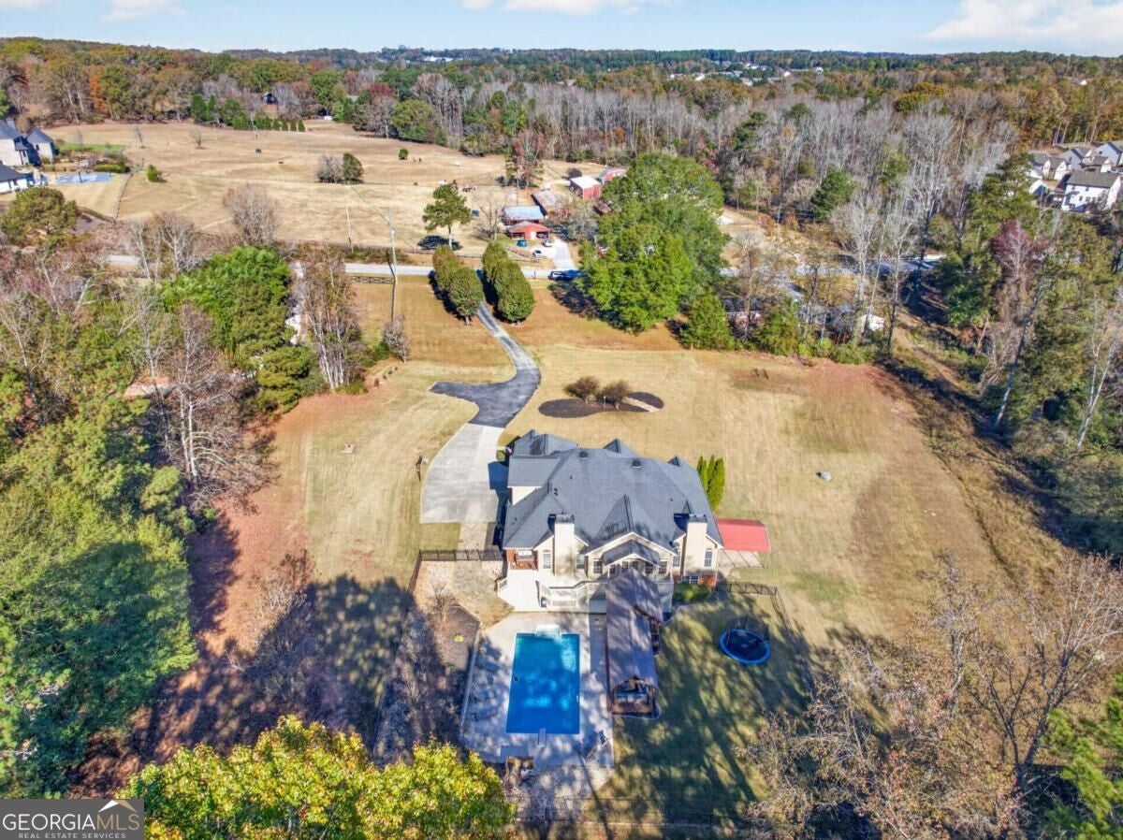
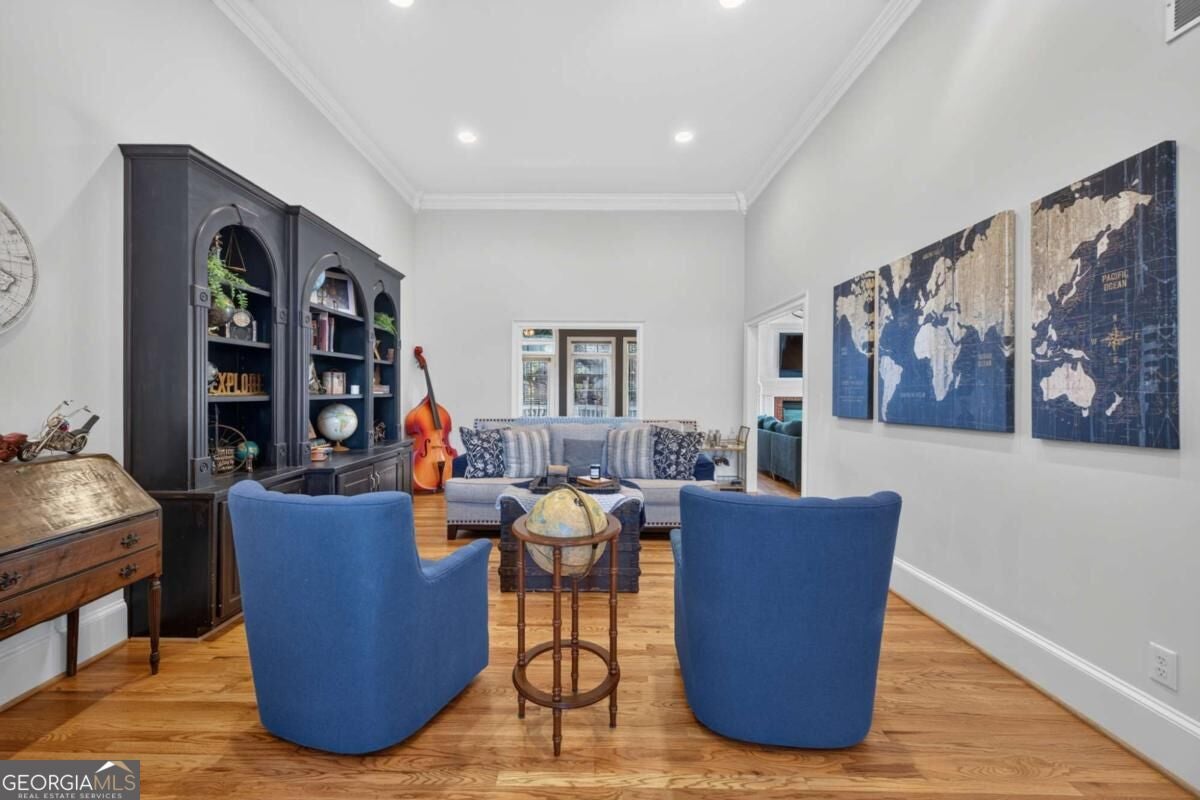
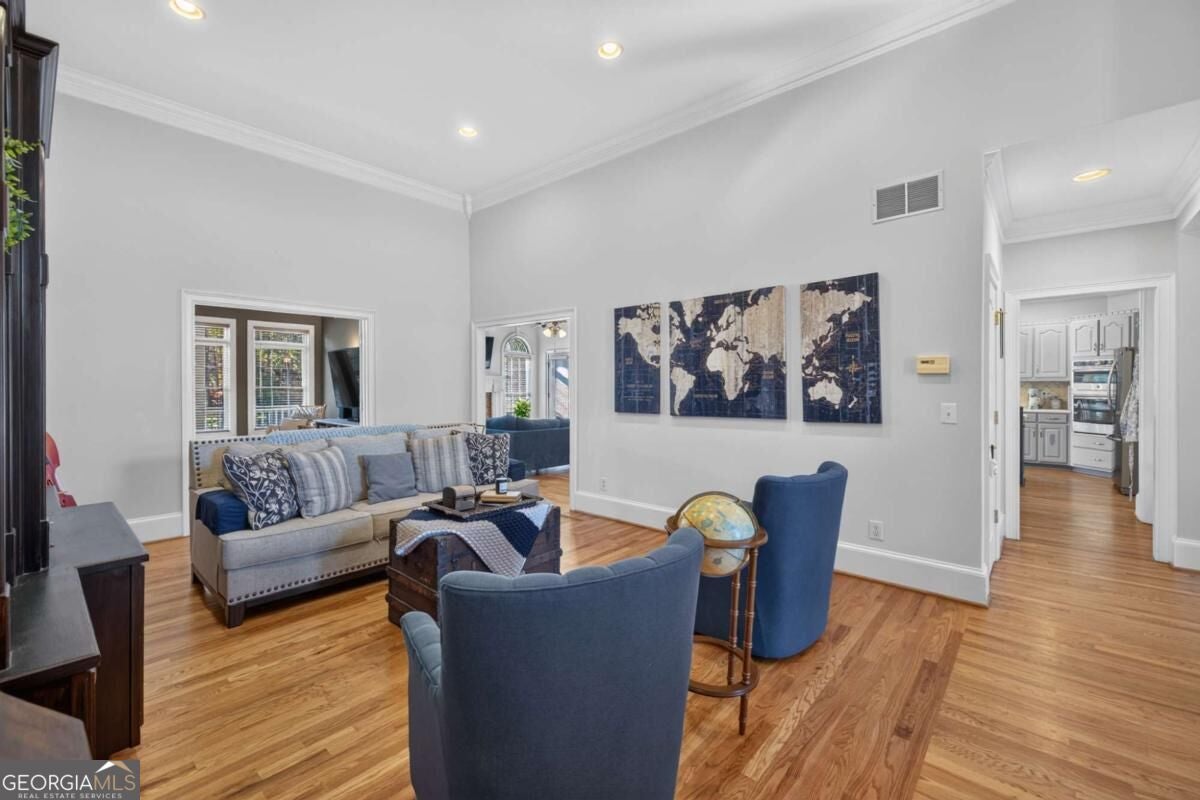
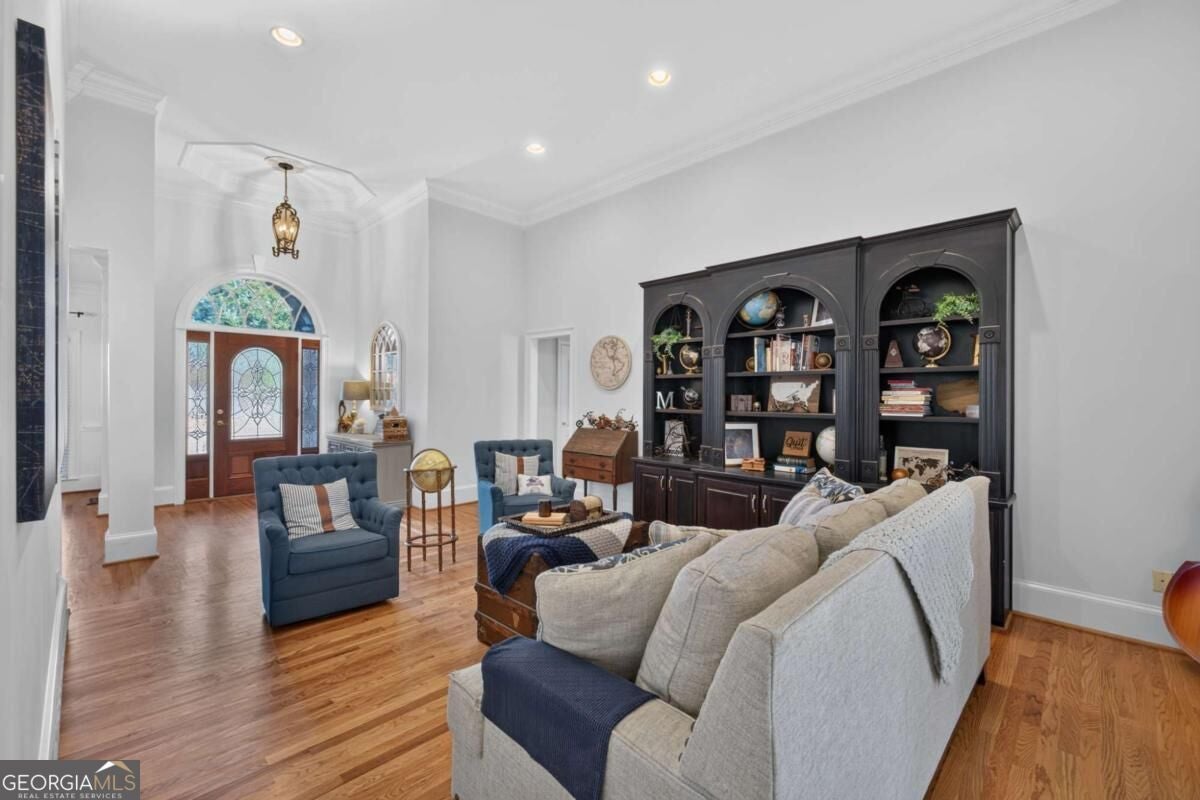
Enter an interest rate to see your estimated monthly payment.RARE FIND! 5.5 PRIVATE ACRES ON SEWER FOUR-SIDED BRICK ESTATE NO HOA! Opportunities like this are incredibly hard to find! Nestled approximately 600 feet off the main road, this stunning four-sided brick estate offers 5.5 beautiful, private acres ON SEWER in a prime Dacula location, just minutes from award-winning schools, shopping, and dining. Enjoy the peaceful setting of country estate living without sacrificing convenience! From the moment you enter, youCOll appreciate the soaring ceilings, beautiful hardwood floors, impressive architectural details, and expansive living spaces designed for both entertaining and everyday comfort. The oversized primary suite on the main level is a private retreat featuring a cozy fireplace, sitting area, luxurious bath, and generous walk-in closet. The gorgeous kitchen offers custom cabinetry, granite countertops, a large island, and butlerCOs pantry, while the elegant dining room and spacious family room provide wonderful gathering spaces. A beautiful sunroom with tongue-and-groove ceilings adds even more charm and character. Upstairs, a private teen suite offers the perfect space for family or guests. The fully finished terrace level features a complete in-law suite, full bathroom, spacious family room, and flexible living areas, making this home ideal for multigenerational living. Two fireplaces, three garage spaces, and abundant storage add to the homeCOs exceptional appeal. Step outside to your own private resort featuring an 18-by-36-foot inground saltwater pool, covered outdoor entertaining areas, and gorgeous grounds. A massive 40-by-40-foot pole barn provides endless possibilities for hobbies, equipment, or recreational vehicles. With picturesque equestrian properties across the street, the setting is truly special. 5.5 ACRES ON SEWER! NO HOA! FOUR-SIDED BRICK! PRIMARY ON MAIN! FINISHED IN-LAW SUITE! TEEN SUITE! SALTWATER POOL! THREE GARAGE SPACES!
| 44 minutes ago | Listing first seen on site | |
| 44 minutes ago | Listing updated with changes from the MLS |

Information deemed reliable but not guaranteed. The data relating to real estate for sale on this web site comes in part from the Broker Reciprocity Program of Georgia MLS. Real estate listings held by brokerage firms other than this office are marked with the Broker Reciprocity logo and detailed information about them includes the name of the listing brokers. Copyright © 2020-present Georgia MLS. All rights reserved.
Last checked: 2026-11-19 07:19 PM UTC