
162 Ryeland DRSenoia, GA 30276
Mortgage Calculator
Monthly Payment (Est.)
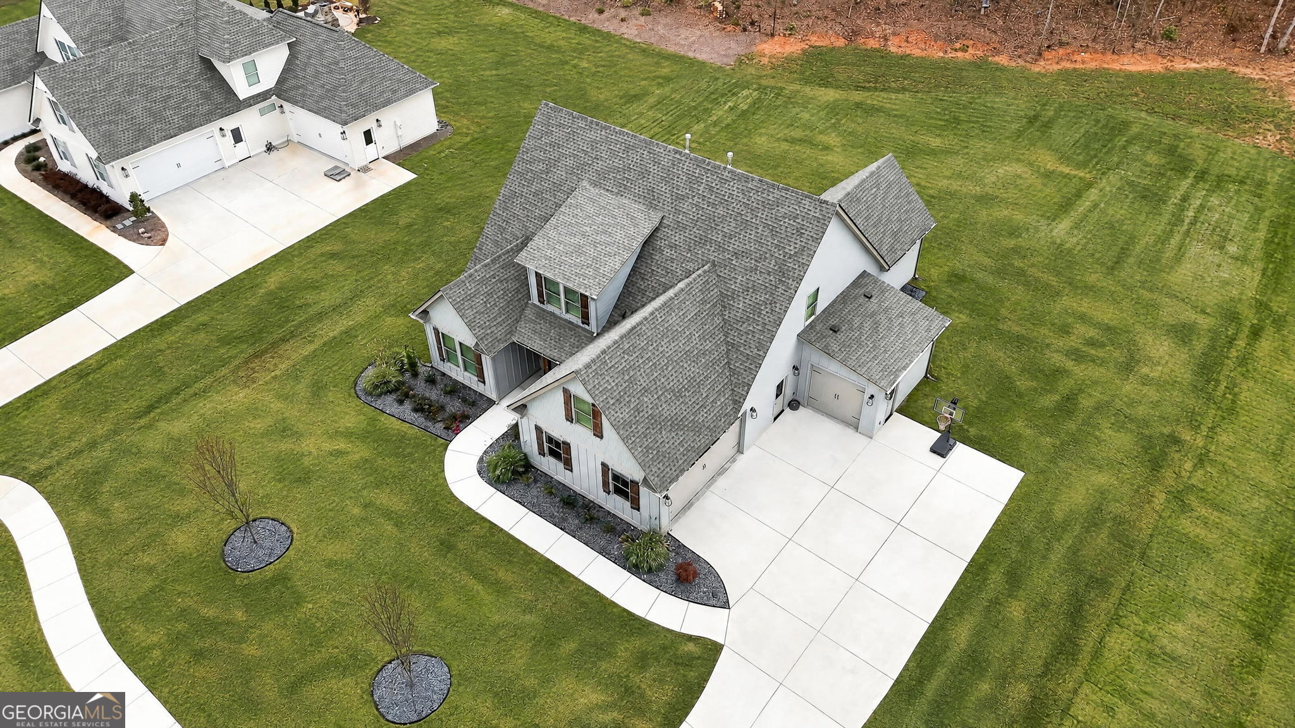
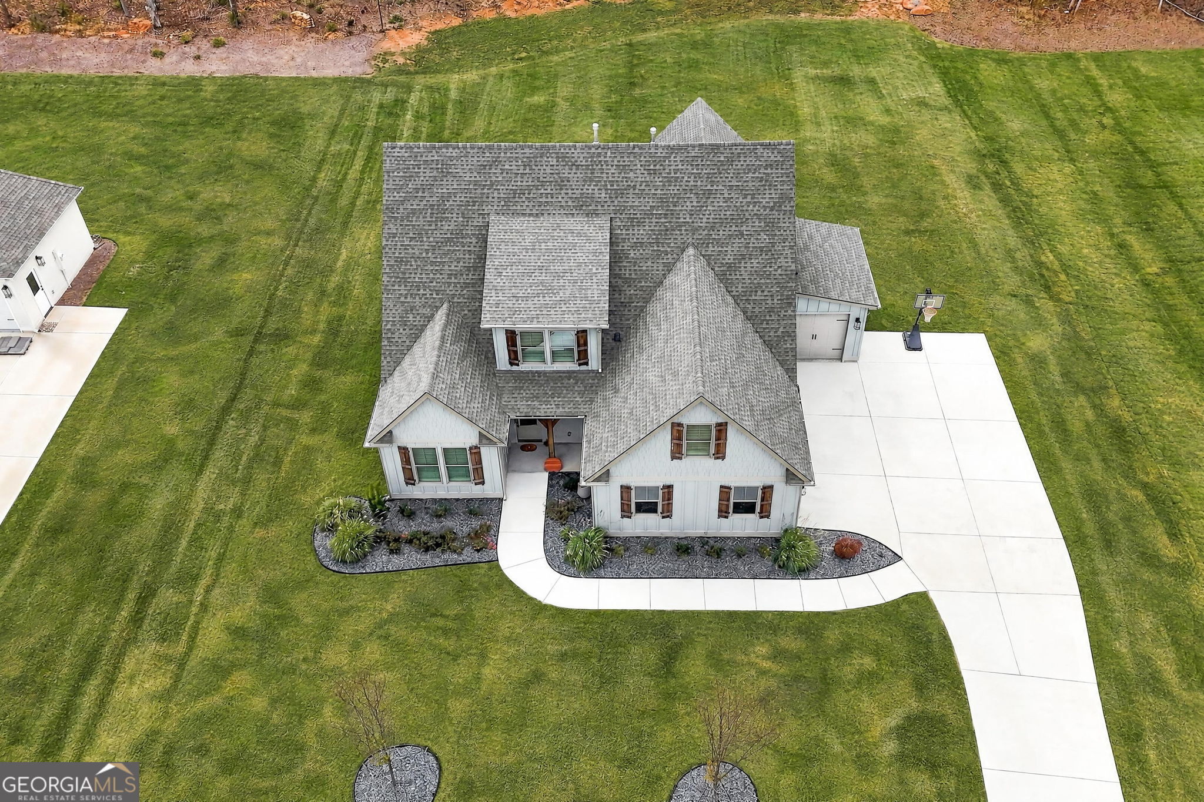
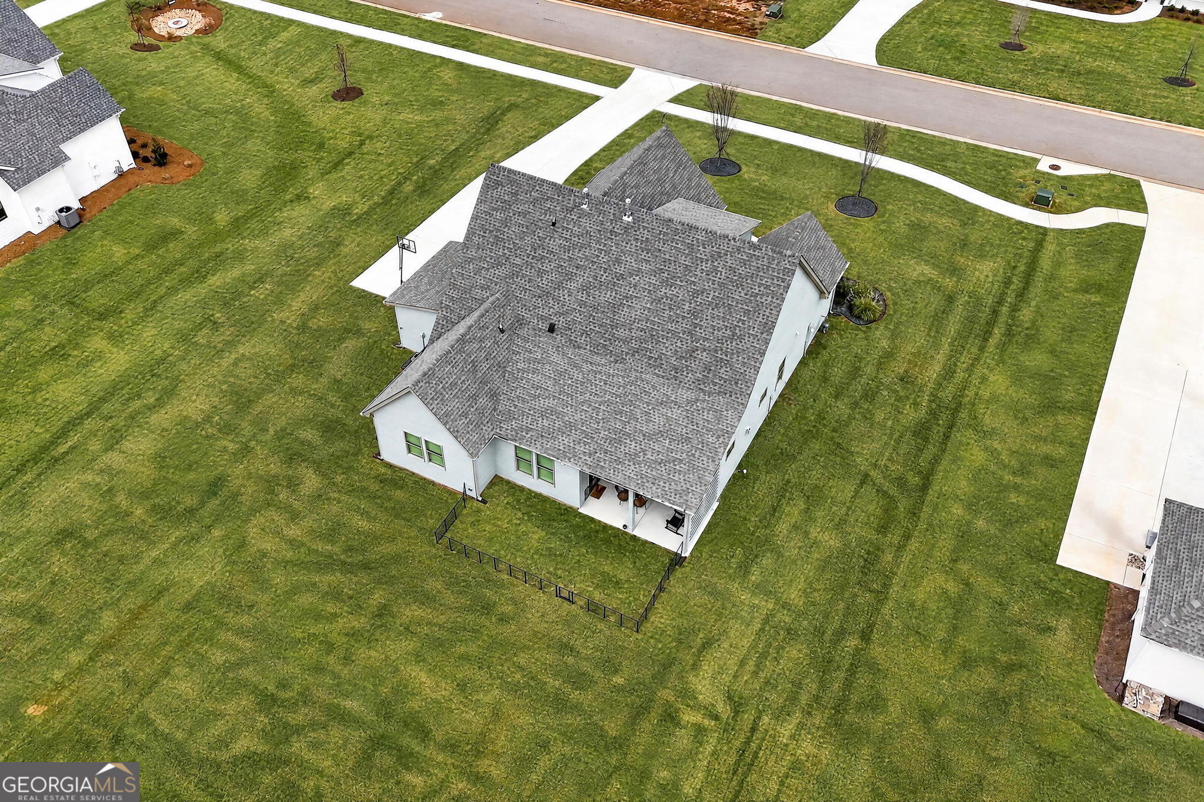
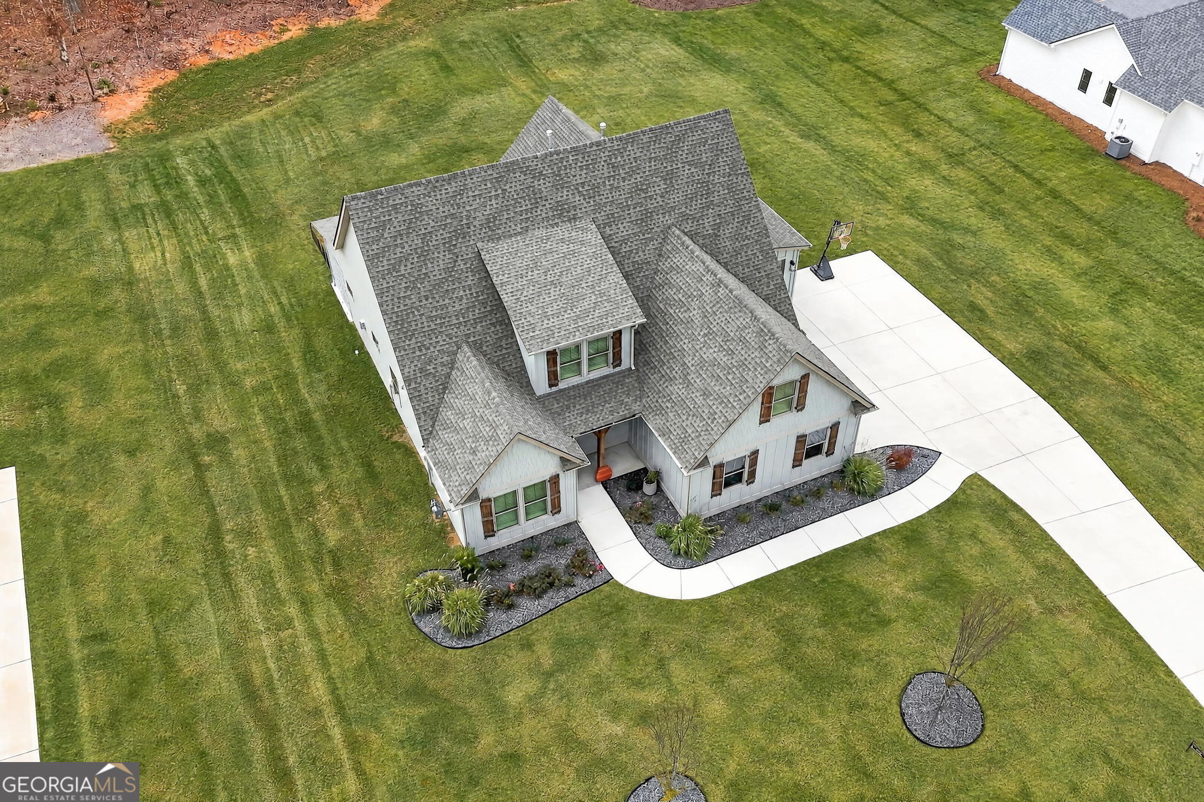
Enter an interest rate to see your estimated monthly payment.Walk into this almost new home in the desirable Greyfairs Subdivision and be impressed by all of the upgraded features including wood beams in the foyer, an open concept great room with wood beams, built-in cabinets, and a natural gas stone fireplace. The seller has added upgraded lighting and interior shutters throughout the entire home. Custom soft close cabinets throughout. The kitchen area includes a spacious dining area and island, stainless steel gas stove and built in beverage refrigerator, farmhouse sink and a walk-in pantry with built-in shelving PLUS an additional pantry at the garage entrance. The main level also has both a primary suite and a guest bedroom with adjacent full bath and a tile surround bathtub, dedicated office, and the laundry room. The primary bath includes a tiled shower and a separate soaking tub plus a double vanity and a huge closet with built-in shelving. The upstairs has two additional bedrooms which share a full bathroom with a tile surround bathtub. PLUS a huge bonus room and an additional room off of one of the bedrooms which serves as a closet and additional living space. The seller added a mini split and upgraded lighting to the two car garage (the size of a three car garage) and had the builder add an exterior door to help with energy efficiency. The seller also wired the house for a generator. An additional attached garage also has its own exterior door. The covered front and back porches have tongue and groove ceilings which overlook the sodded yard with sprinkler system. Additional features include a tankless water heater, foam insulation in the attic rafters, quartz countertops along with LVP floor throughout...no carpet. Amenities in the neighborhood include natural gas, central mailboxes, high speed internet, sidewalks, and street lights. All of the luxury amenities and finishes you come to expect in a Barentine Downing Construction home.
| 2 hours ago | Listing first seen on site | |
| 2 hours ago | Listing updated with changes from the MLS |

Information deemed reliable but not guaranteed. The data relating to real estate for sale on this web site comes in part from the Broker Reciprocity Program of Georgia MLS. Real estate listings held by brokerage firms other than this office are marked with the Broker Reciprocity logo and detailed information about them includes the name of the listing brokers. Copyright © 2020-present Georgia MLS. All rights reserved.
Last checked: 2026-11-19 08:11 PM UTC