
1905 Gainsborough DRChamblee, GA 30341
Mortgage Calculator
Monthly Payment (Est.)
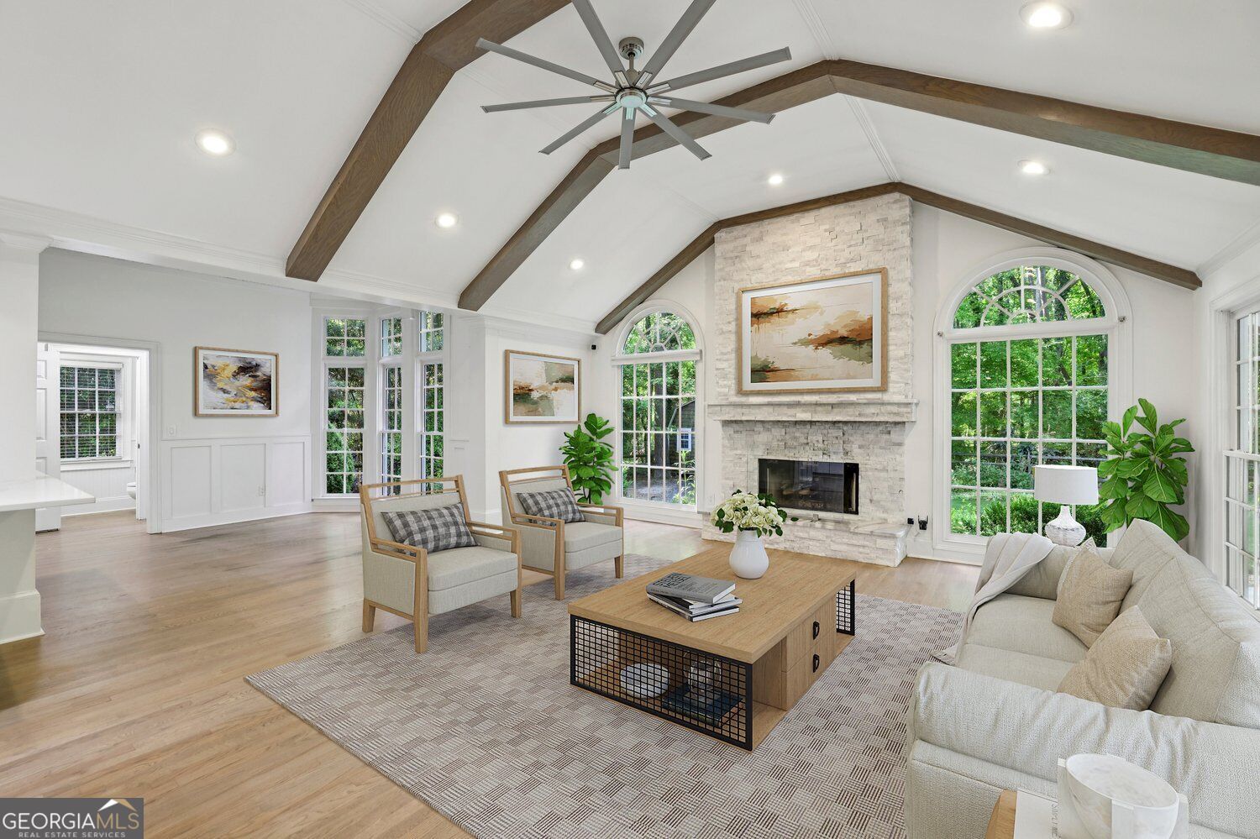
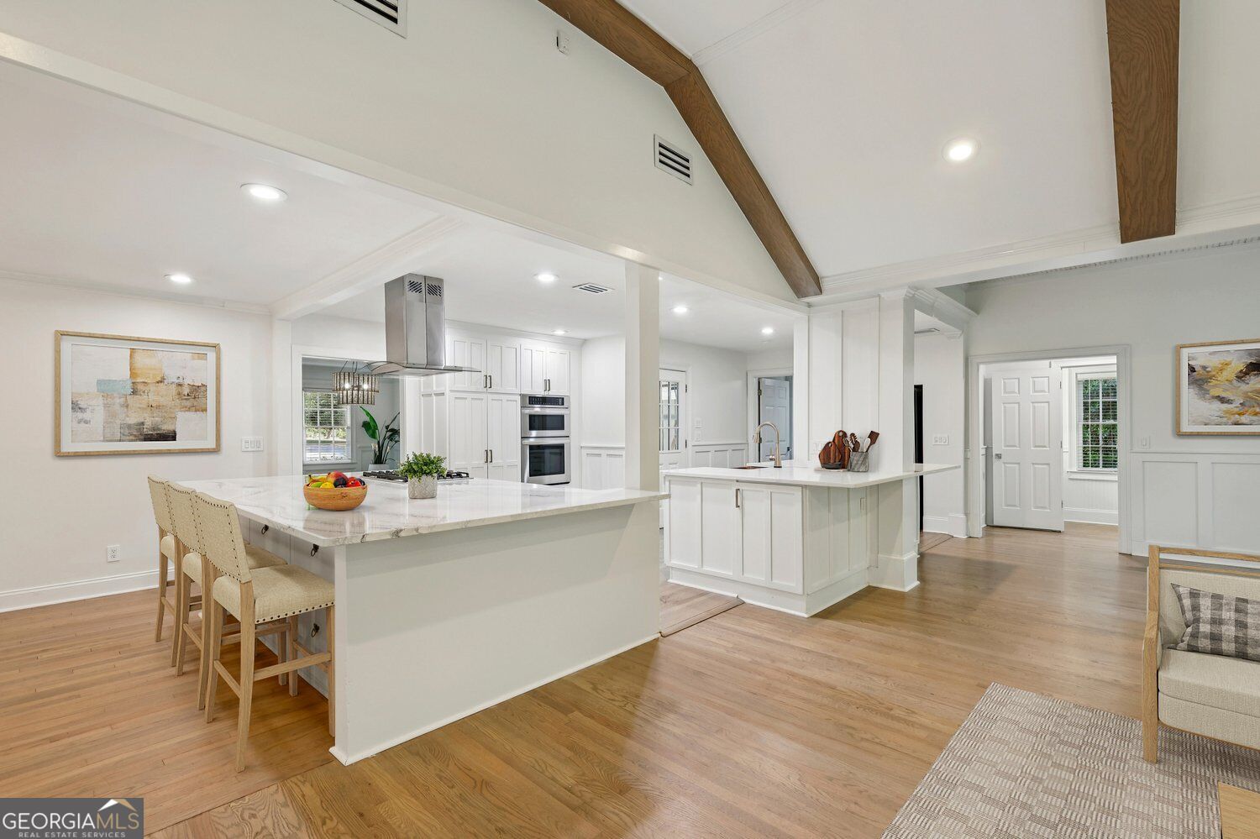
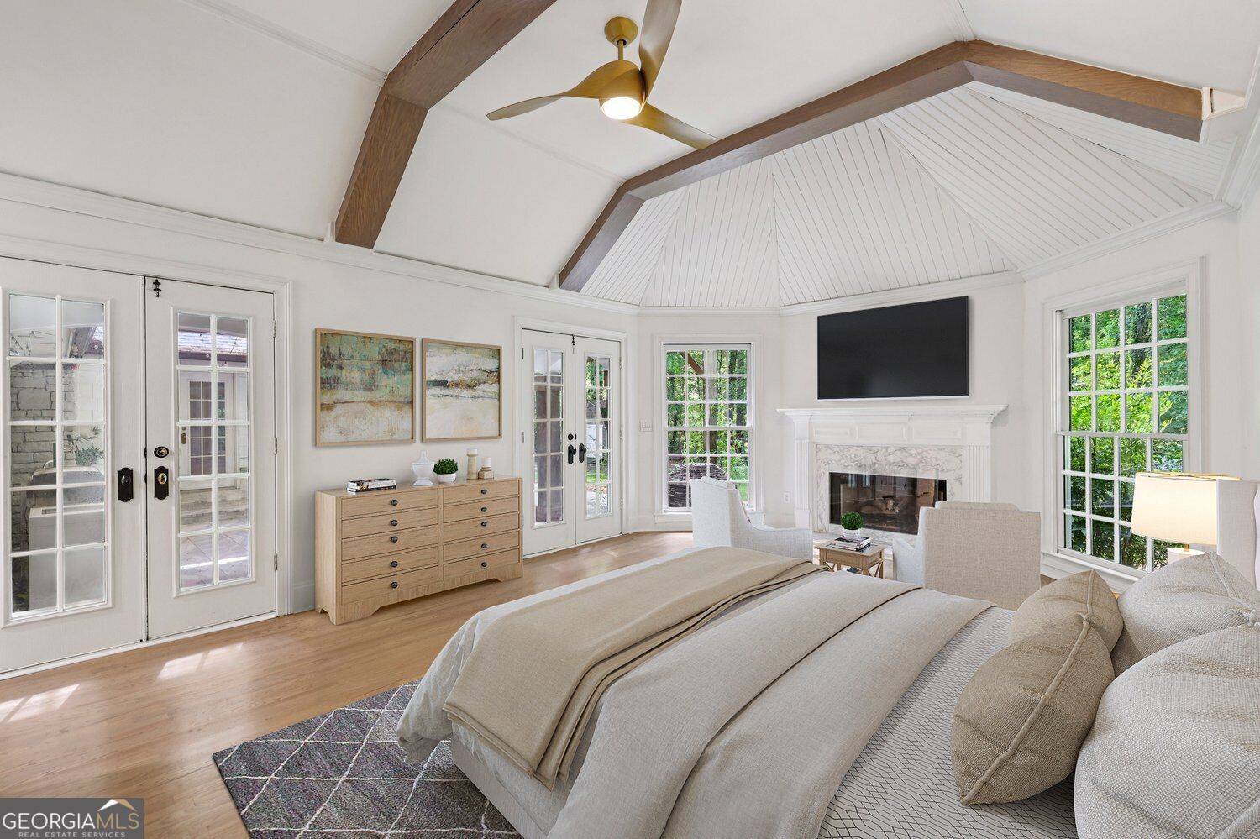
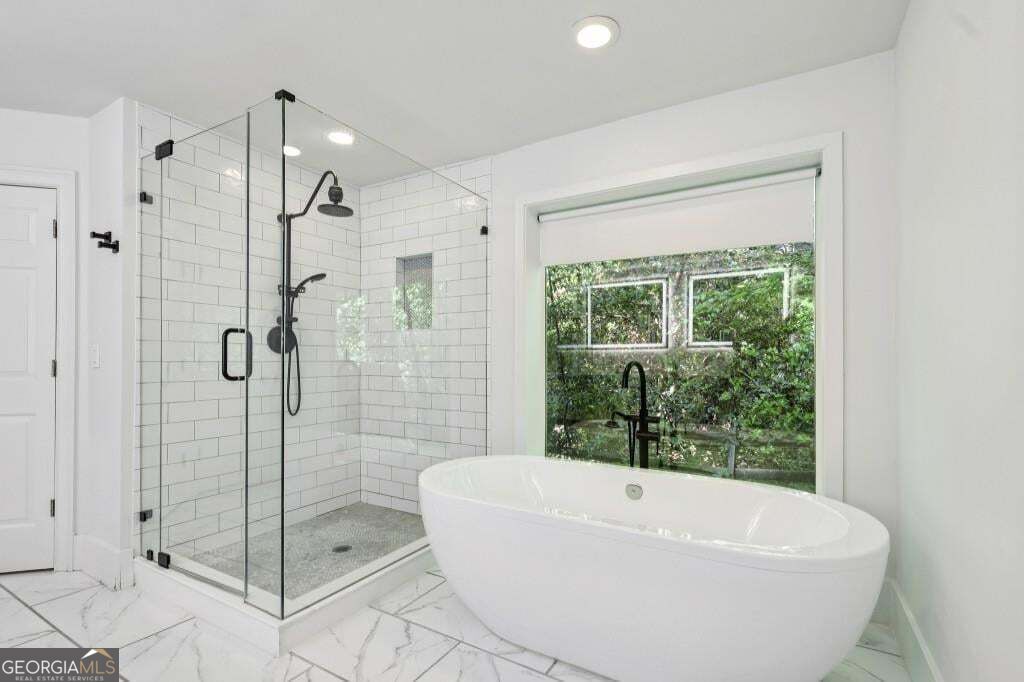
Enter an interest rate to see your estimated monthly payment.Stunningly Renovated Ranch Retreat combining Timeless Elegance and Modern Luxury in a Prime Atlanta Location! Nestled on a Private Half-Acre Lot, this exceptional residence combines sophisticated design, over $200,000 in thoughtful upgrades, and effortless indoor-outdoor living just minutes from Perimeter Mall, premier shopping and dining, major medical centers, and Atlanta's key business districts. Beautifully maintained landscaping, striking curb appeal, and refined architectural details create an inviting first impression. Inside, nearly 3,000 square feet of beautifully reimagined living space showcases rich Hardwood Floors, Custom Millwork, abundant Natural Light, and a seamless blend of classic character and contemporary finishes. Thoughtfully transformed, this home reflects exceptional craftsmanship and attention to detail throughout. The spectacular Main Living Room boasts Soaring Vaulted Ceilings, Exposed Wood Beams, Oversized Arched Windows, all centered around a dramatic Floor-to-Ceiling Stone Fireplace. A Second Fireside Den provides an additional gathering area with direct access to the Outdoor Entertaining Terrace, creating an effortless connection between indoor and outdoor living. Designed to be as beautiful as it is functional, the Chef's Kitchen features Custom Cabinetry, Quartz Countertops, a Copper Apron Sink, Premium Appliances including a Gas Cooktop and Wine Cooler, abundant Prep Space, and a stunning Statement Island with Designer Cambria Quartz, perfect for entertaining, casual meals, or gathering with friends and family. Views to the Open Breakfast Area and adjoining living spaces enhance the home's inviting, functional layout. Privately situated, the Oversized Fireside Primary Suite offers a luxurious escape complete with Vaulted Ceilings, a Walk-In Closet with Custom Organization, and a Spa-Inspired Ensuite Bathroom featuring Dual Vanities, a Freestanding Soaking Tub overlooking a Picture Window, a Frameless Glass Shower, and beautifully curated Designer Finishes. Three Additional Bedrooms provide versatile accommodations for guests, family, fitness, or hobbies, while a Dedicated Home Office offers an ideal setting for working from home. Step outside to Extraordinary Outdoor Living featuring a Custom Cedar Pergola perched above Genuine Marble Pavers and a Fully-Equipped Outdoor Kitchen with Grill, Refrigeration, and abundant space for dining and entertaining. Perfect for entertaining or enjoying a quiet evening outdoors, the beautifully landscaped Half-Acre Grounds offer lush greenery, Manicured Lawns, and Exceptional Privacy. This remarkable property delivers an exceptional combination of Architectural Character, Designer Upgrades, Luxurious Outdoor Living, and everyday convenience, all in one of Atlanta's most desirable locations!
| an hour ago | Listing first seen on site | |
| an hour ago | Listing updated with changes from the MLS |

Information deemed reliable but not guaranteed. The data relating to real estate for sale on this web site comes in part from the Broker Reciprocity Program of Georgia MLS. Real estate listings held by brokerage firms other than this office are marked with the Broker Reciprocity logo and detailed information about them includes the name of the listing brokers. Copyright © 2020-present Georgia MLS. All rights reserved.
Last checked: 2026-11-19 08:11 PM UTC