
1886 Timothy DR NEAtlanta, GA 30329
Mortgage Calculator
Monthly Payment (Est.)
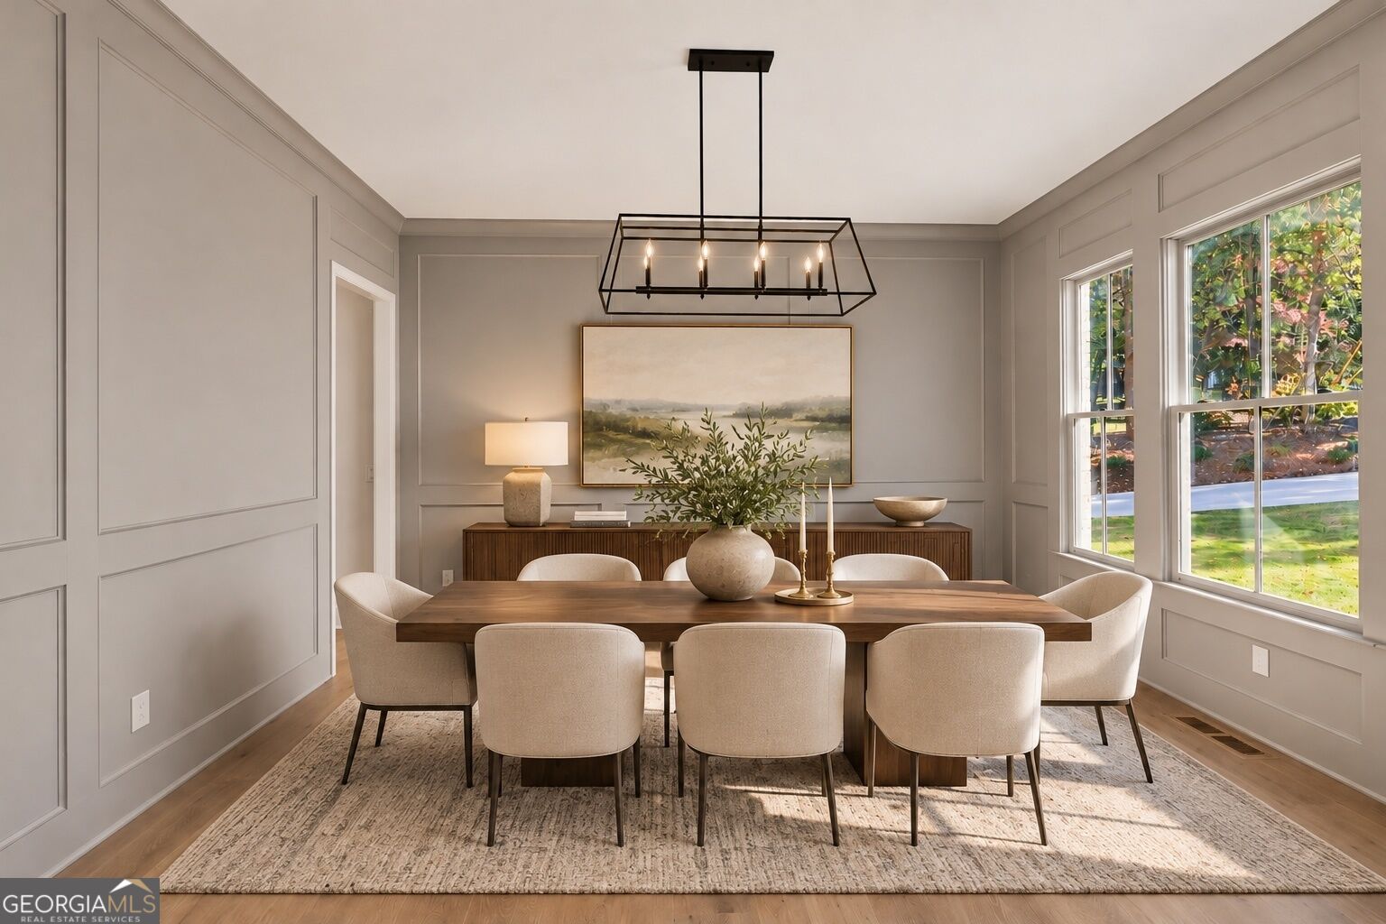
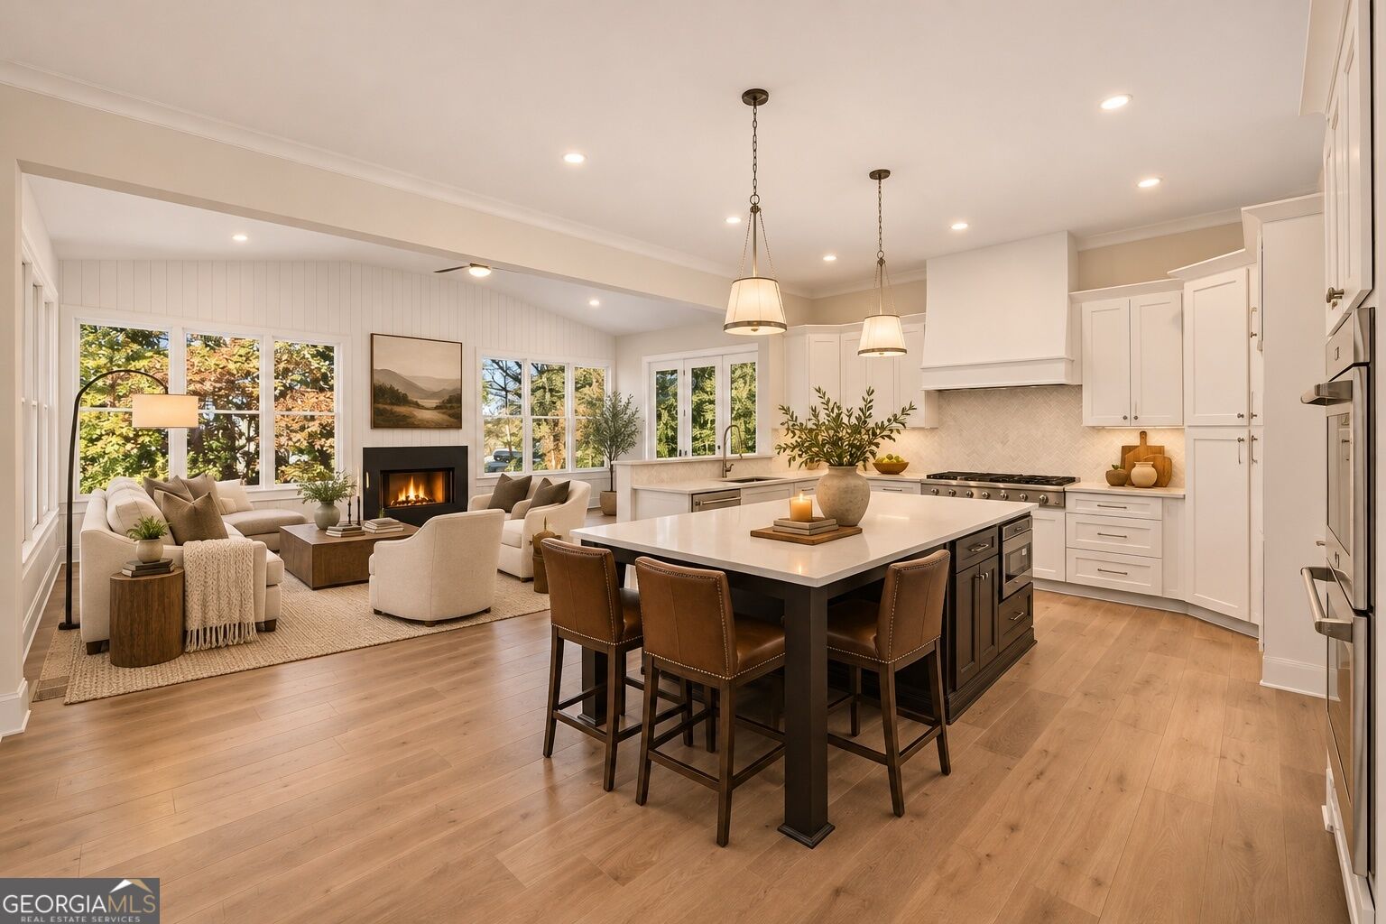
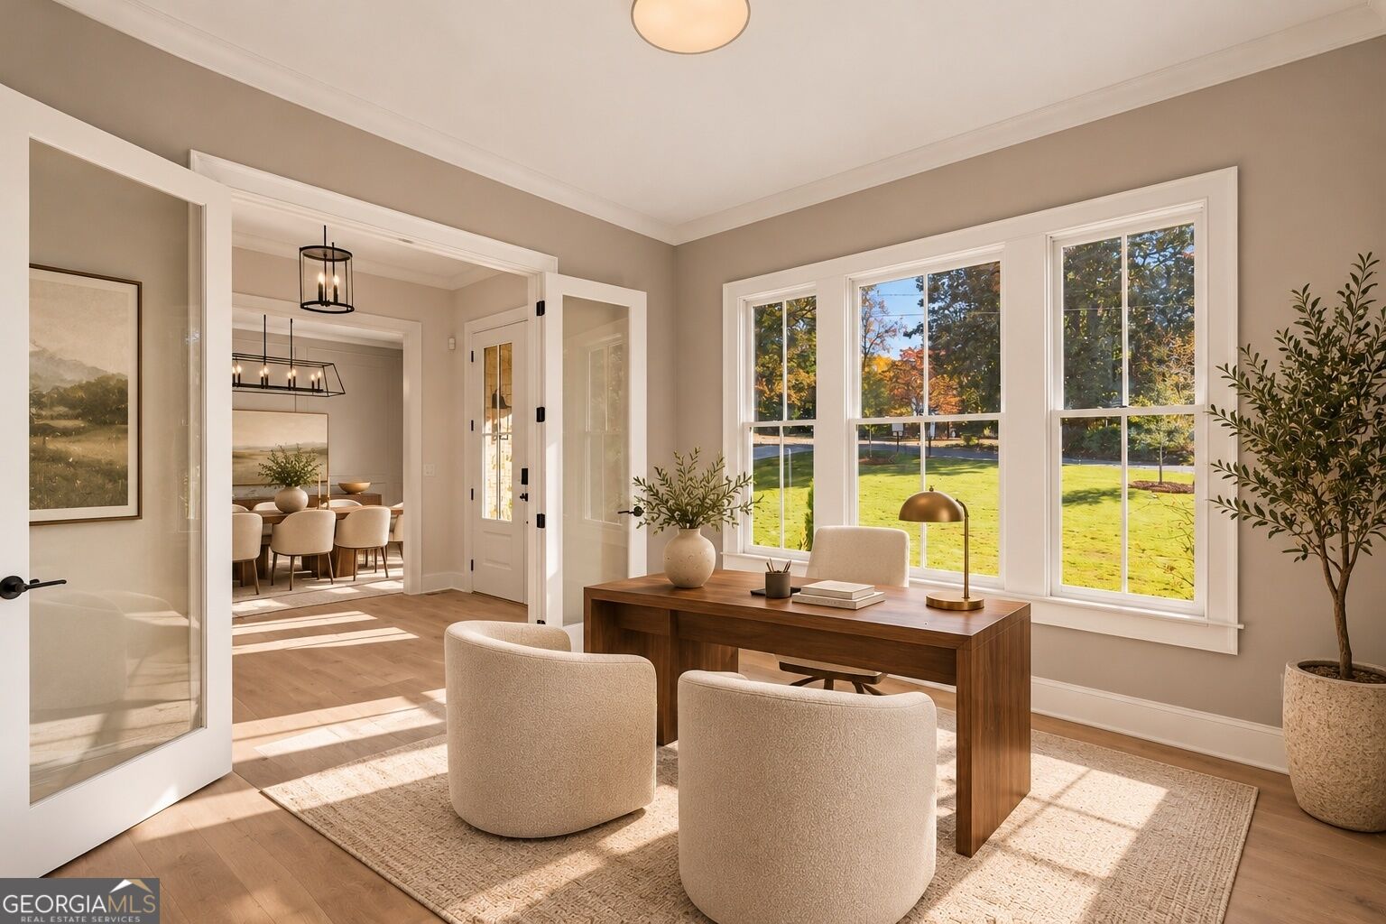
Enter an interest rate to see your estimated monthly payment.A rare opportunity to own a newly constructed home in a prime Atlanta location, offering exceptional convenience to Emory University, the CDC, Children's Healthcare of Atlanta, Buckhead, Midtown, and Downtown Atlanta. Featuring a spacious three-car garage and thoughtfully designed living spaces, this impressive residence offers an exceptional blend of comfort, and convenience, just minutes from premier medical facilities, shopping and dining. Soaring 10-foot ceilings on the main level, gorgeous white oak hardwood flooring, and timeless architectural details, showcasing thoughtful design and exceptional attention to detail throughout. The beautifully designed floor plan is ideal for both everyday living and entertaining. A gourmet kitchen flows seamlessly into the inviting family room with fireplace and an exquisite sunroom featuring vaulted ceilings with a fireplace. The paneled dining room comfortably accommodates 14 guests, while a private office or study with glass doors provides the perfect work-from-home retreat. A main-level bedroom offers additional flexibility for guests or multigenerational living. Upstairs, the primary suite is complete with an oversized bedroom, sitting area, and fireplace. The spa-inspired primary bath showcases stunning white marble finishes, vaulted ceilings, an expansive walk-in shower, a soaking tub, and an impressive custom-designed walk-in closet. Additional bedrooms provide generous accommodations, with flexible space for an upstairs media or family room. With four fireplaces throughout, this residence delivers exceptional warmth, character, and timeless appeal. The expansive unfinished daylight basement offers an incredible opportunity to create a truly personalized entertainment and recreation level, with potential space for a state-of-the-art golf simulator, movie theater, fitness studio, game room, wine cellar, or additional living accommodations. The possibilities are endless for designing a space tailored to your lifestyle.
| 4 hours ago | Listing first seen on site | |
| 4 hours ago | Listing updated with changes from the MLS |

Information deemed reliable but not guaranteed. The data relating to real estate for sale on this web site comes in part from the Broker Reciprocity Program of Georgia MLS. Real estate listings held by brokerage firms other than this office are marked with the Broker Reciprocity logo and detailed information about them includes the name of the listing brokers. Copyright © 2020-present Georgia MLS. All rights reserved.
Last checked: 2026-11-20 08:56 PM UTC