
1851 I G Lanier RDPembroke, GA 31321
Mortgage Calculator
Monthly Payment (Est.)
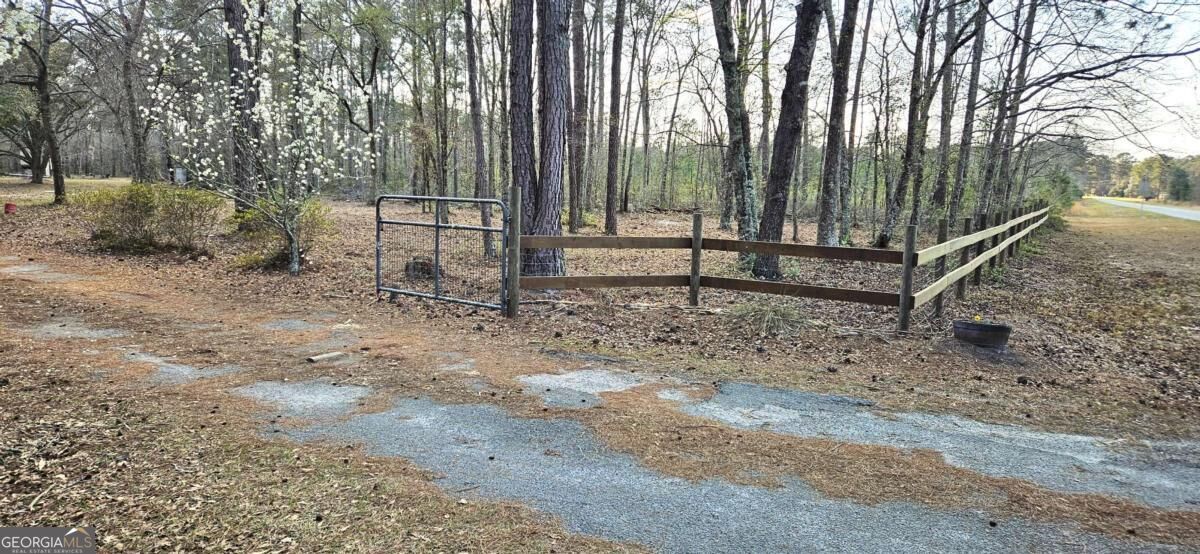
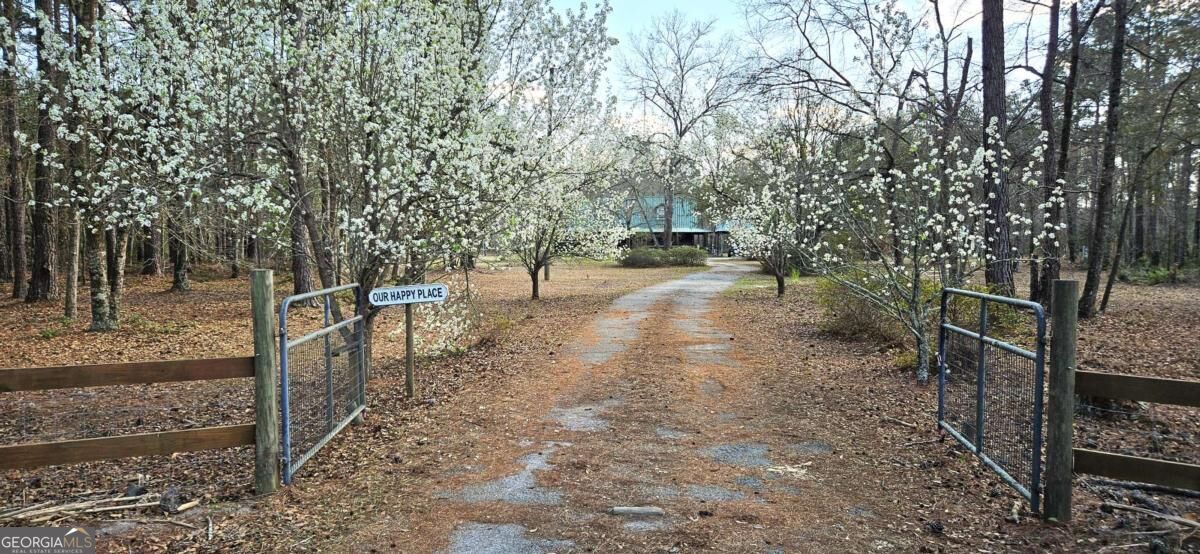
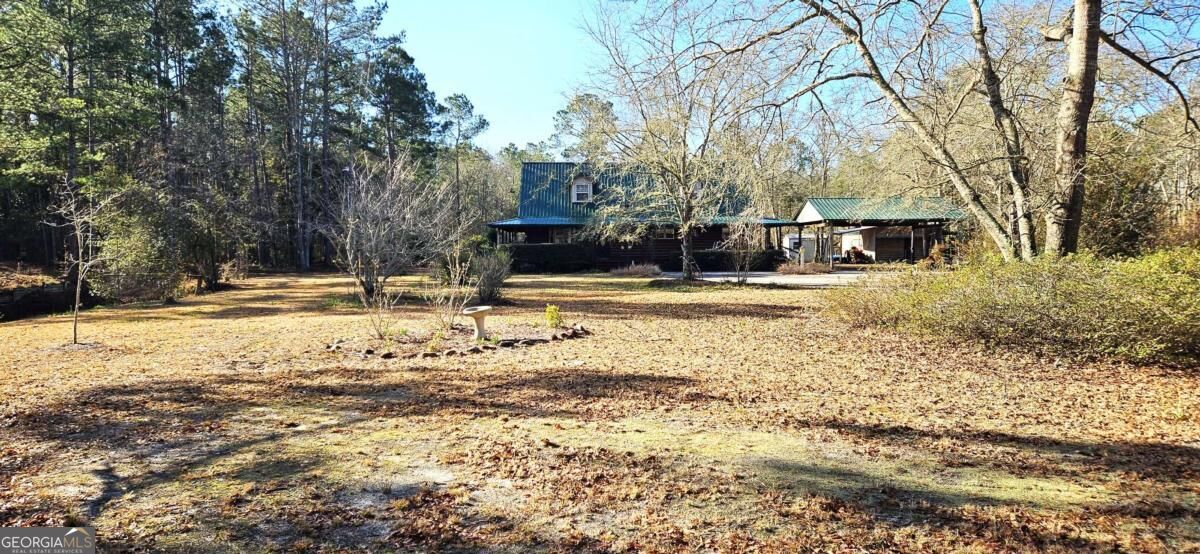
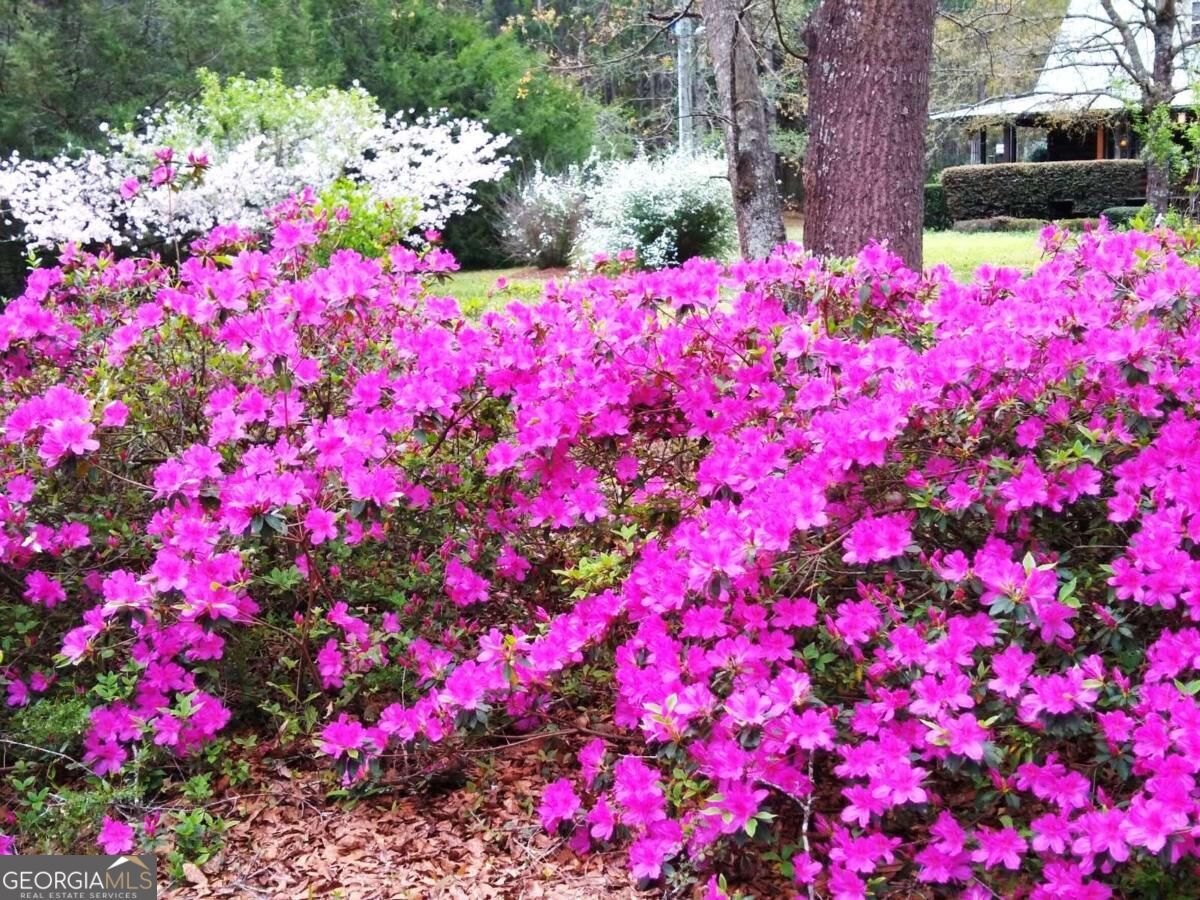
Enter an interest rate to see your estimated monthly payment.If you're looking for a lifestyle that offers peace and quiet, welcome to 1851 I.G. Lanier. This beautiful 15-acre estate is surrounded by woods and nature, with walking trails that wind around a pond and throughout the property. Enjoy blooming flowers throughout the year, a custom-built greenhouse, a cypress pond stocked with fish, and two fenced vegetable gardens ready for planting. The property also has workshop and a covered shelter with 4 bays for parking RVs, boats, or other toys. 1851 I.G. Lanier features a custom-built log home with a wraparound porch, ideally located between Statesboro and Savannah-just 10 minutes from the Hyundai plant, 30 minutes to Pooler, and 30 minutes to Statesboro. Set back from the road for privacy, the property is gated and fenced. The home was built in 1998, using logs from Satterwhite Log Homes of Longview, Texas. The logs are crafted from trees that died from natural causes and left standing to dry naturally for 30 years in dry-climate conditions, making dead-standing timber ideal material for long-term log home performance; they were sourced primarily from U.S. National Forests in the American West. The drying process condenses the wood fibers, creating excellent natural insulation. The home averages approximately $140 per month for electricity. The logs measure 7.5 inches with tongue-and-groove construction and a classic D-shape profile. The 1,424 SqFt covered, wraparound porch provides an outdoor living space with shade throughout the day and peaceful views of the cypress pond, blooming flower gardens, and outdoor activities like fishing or children playing. North, East, South, and West porches offer excellent protection for the logs from rain and intense sunlight. Two fenced garden areas allow for abundant vegetable production, and the back garden includes mature blueberry bushes that produce gallons of berries each year. Wildlife is plentiful on the property, with frequent sightings of deer, turkeys, rabbits, ducks, and squirrels-making this estate a true nature retreat.
| 6 hours ago | Listing first seen on site | |
| 6 hours ago | Listing updated with changes from the MLS |

Information deemed reliable but not guaranteed. The data relating to real estate for sale on this web site comes in part from the Broker Reciprocity Program of Georgia MLS. Real estate listings held by brokerage firms other than this office are marked with the Broker Reciprocity logo and detailed information about them includes the name of the listing brokers. Copyright © 2020-present Georgia MLS. All rights reserved.
Last checked: 2026-11-20 10:01 PM UTC