
116 Summerfield Place DRCarrollton, GA 30117

Mortgage Calculator
Monthly Payment (Est.)
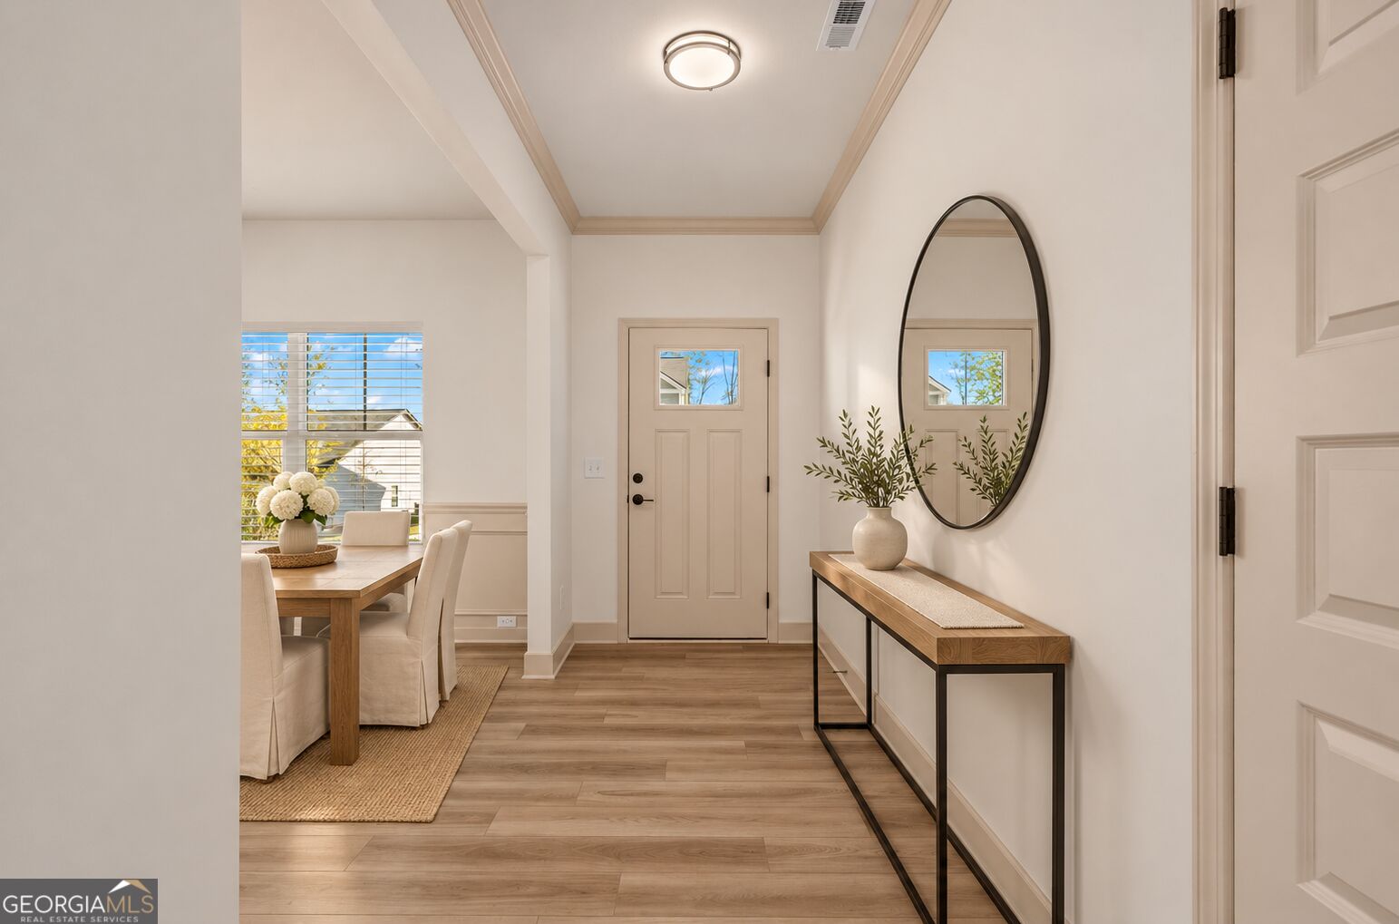
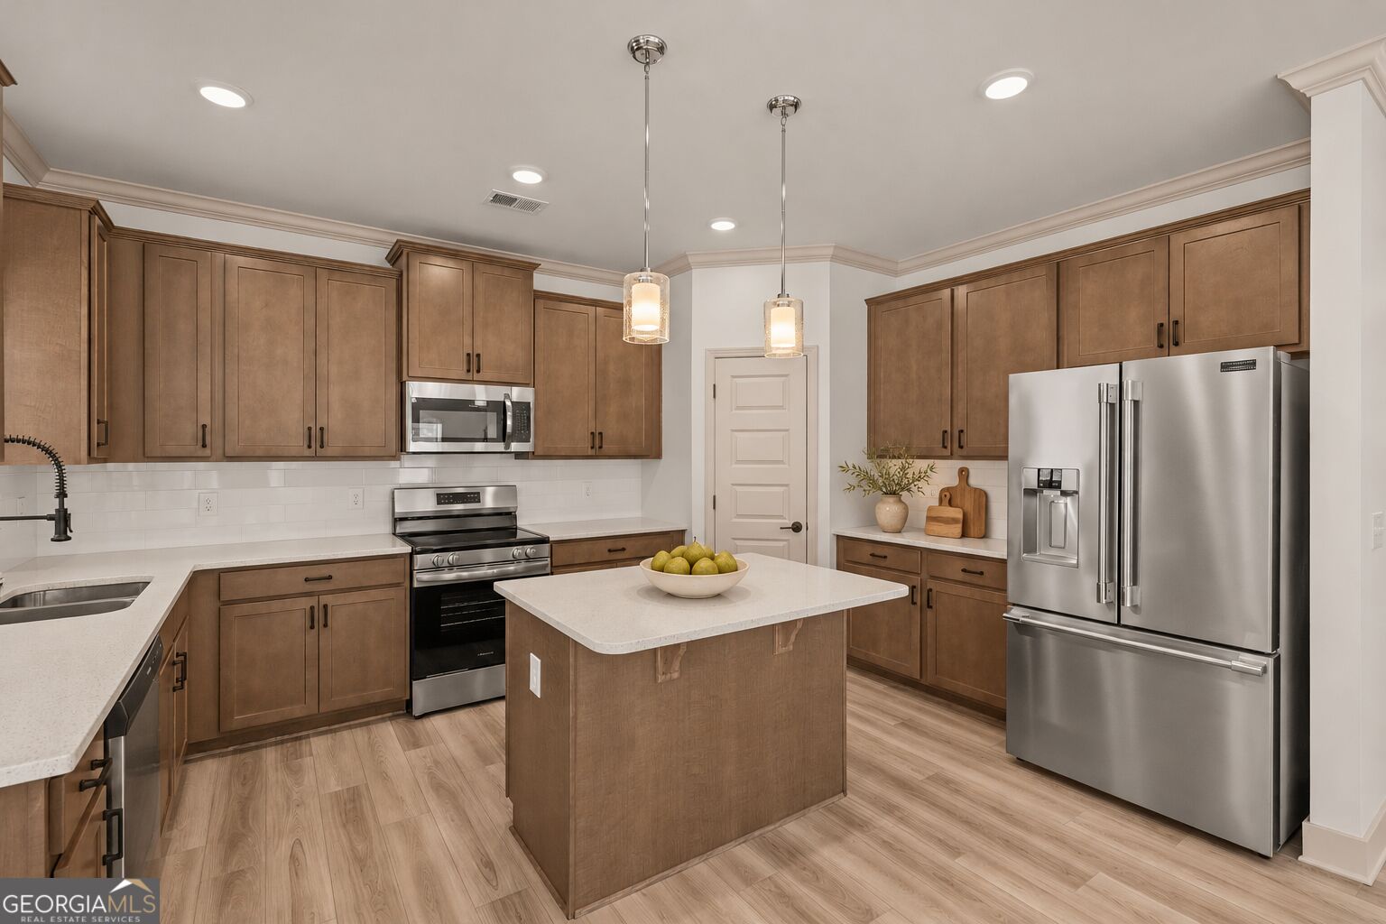
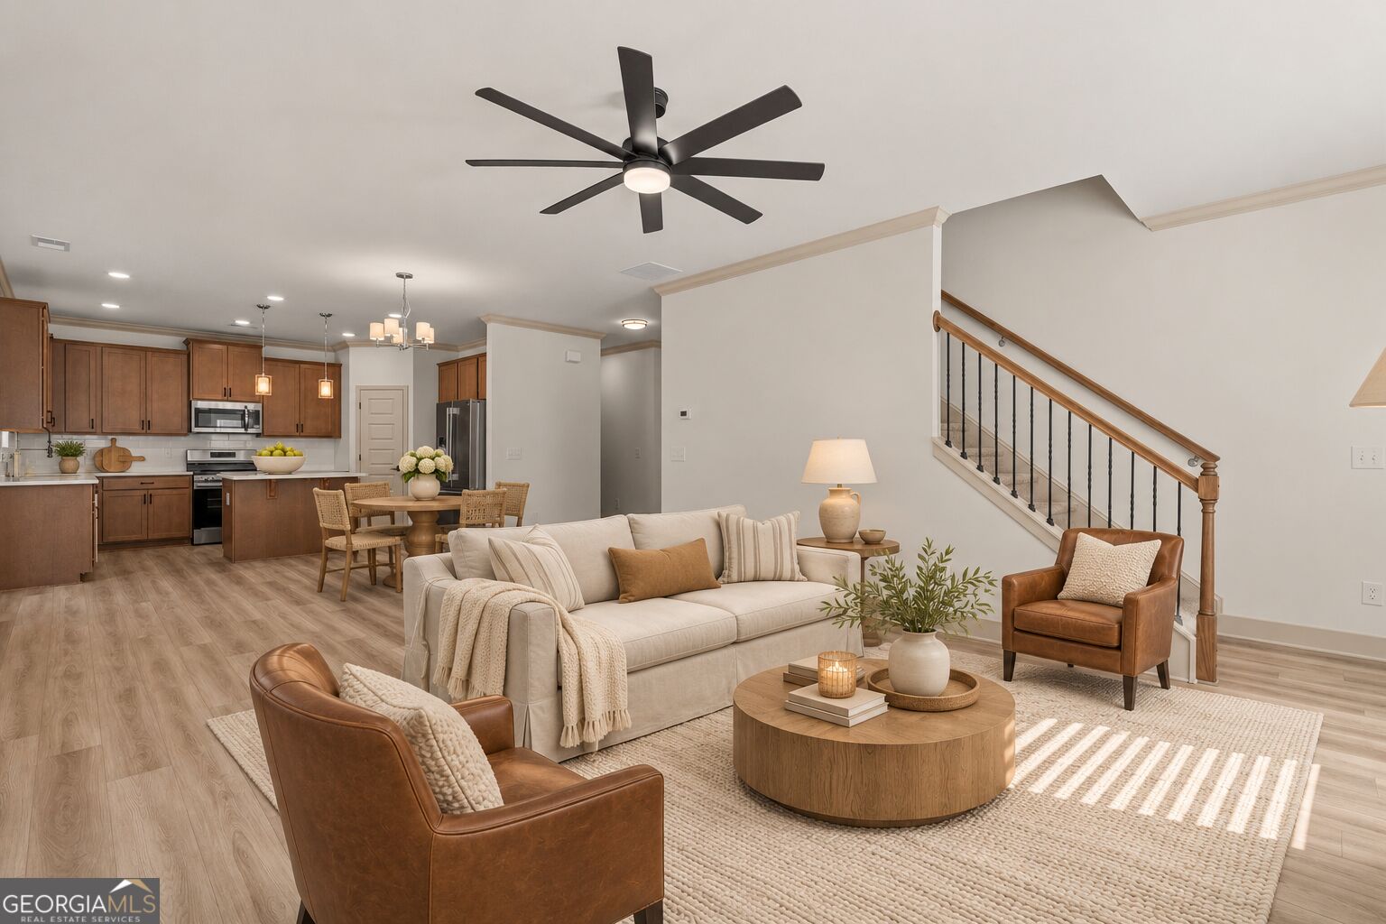
Enter an interest rate to see your estimated monthly payment.Move-In Ready! The McGinnis plan by Smith Douglas Homes, located in the desirable Summerfield Place community. This beautifully designed two-story new construction home offers space, comfort, and timeless style with modern upgrades throughout. A wide and inviting entry foyer greets you upon arrival and leads into a traditional dining room, perfect for hosting family dinners or entertaining guests. The heart of the home is located at the rear, where the open kitchen and family room with a cozy fireplace create the ideal gathering space. Enjoy seamless indoor-outdoor living with direct access to the back patio, perfect for relaxing evenings or weekend cookouts. Luxury vinyl plank flooring runs throughout the main living areas on the first floor, adding durability and style. The kitchen is thoughtfully upgraded with 42-inch upper cabinets, granite countertops, ample storage, and plenty of prep space for cooking and entertaining. Upstairs, the spacious primary suite spans the rear of the home and features an exceptionally large walk-in closet with direct access to the laundry room-an unmatched convenience. The primary bath is a true retreat, showcasing a garden tub with a picture window, plus a separate shower for spa-like comfort. Three additional secondary bedrooms each include walk-in closets and share a large full bathroom. An open loft provides flexible space for a home office, playroom, or hobby area. Both levels include Smith Douglas Homes' signature 9-foot ceilings, enhancing the bright and open feel. Photos are not of the actual home but representative of plan. Seller incentives available with use of preferred lender.
| 5 hours ago | Listing first seen on site | |
| 5 hours ago | Listing updated with changes from the MLS |

Information deemed reliable but not guaranteed. The data relating to real estate for sale on this web site comes in part from the Broker Reciprocity Program of Georgia MLS. Real estate listings held by brokerage firms other than this office are marked with the Broker Reciprocity logo and detailed information about them includes the name of the listing brokers. Copyright © 2020-present Georgia MLS. All rights reserved.
Last checked: 2026-11-20 09:07 PM UTC