
2056 W Hampton DRCanton, GA 30115
Mortgage Calculator
Monthly Payment (Est.)
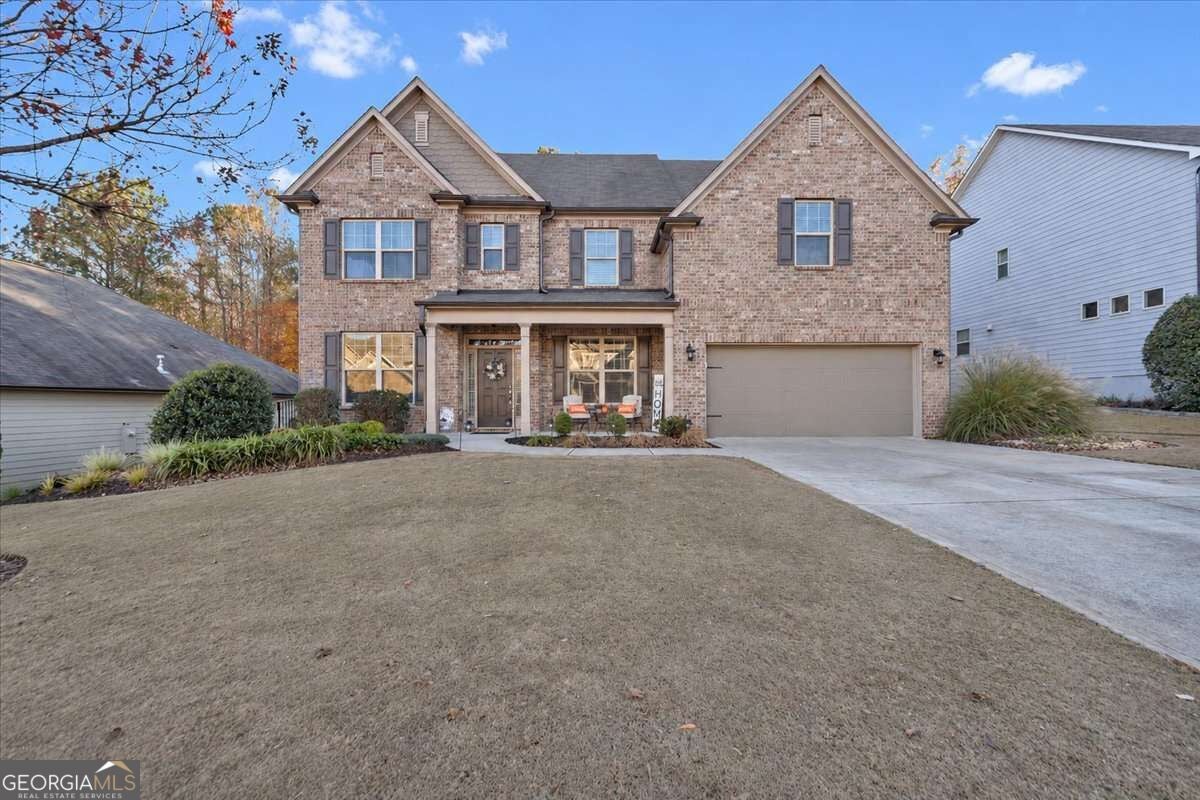
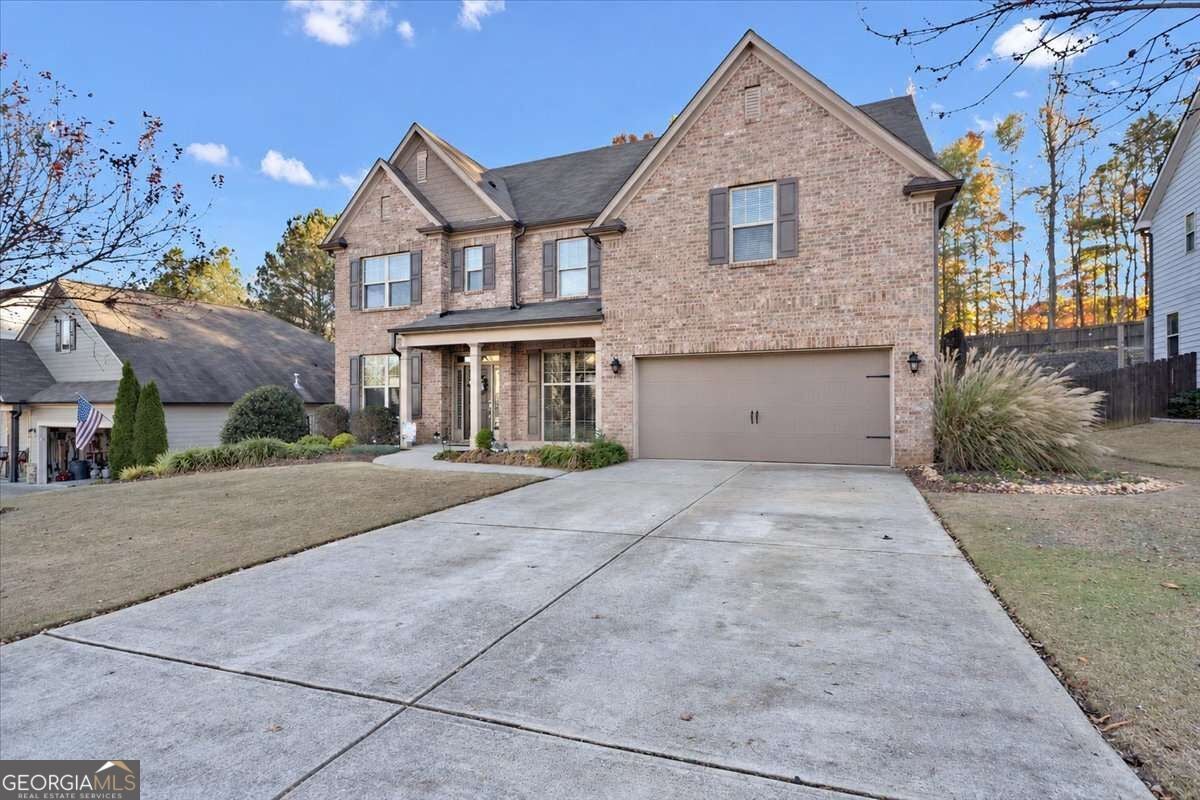
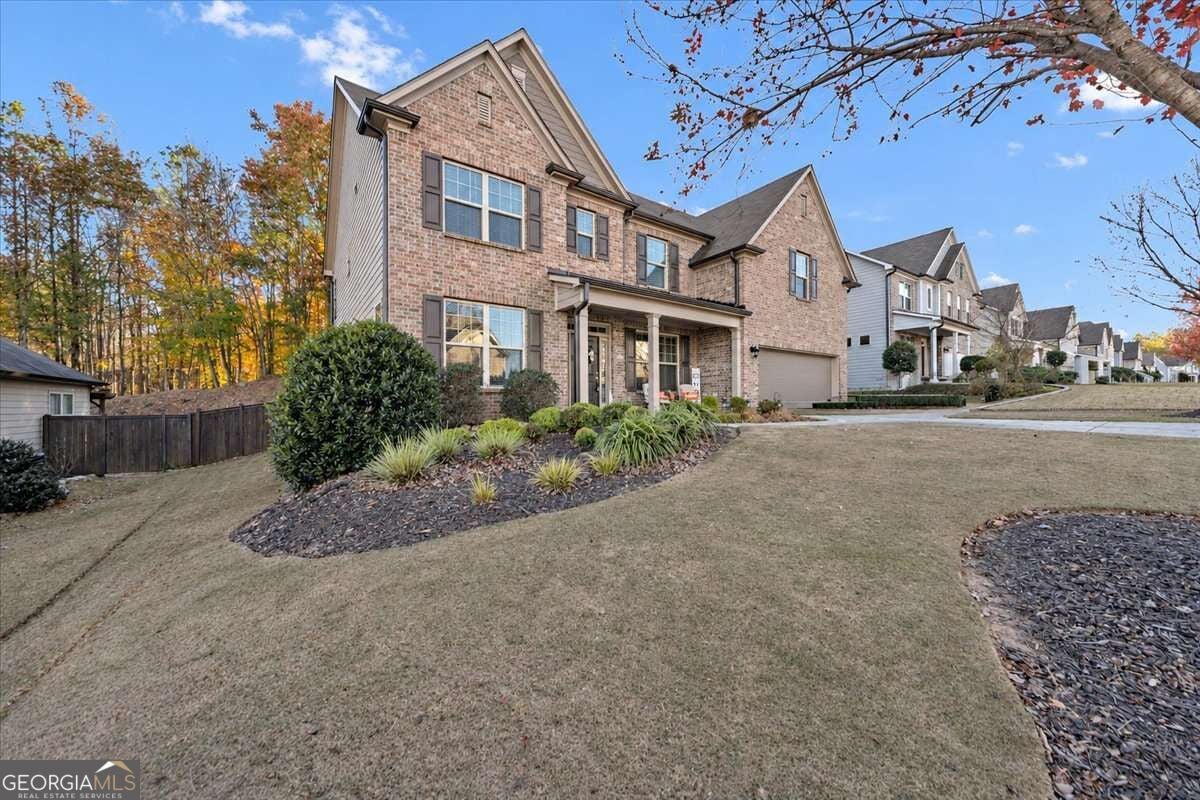
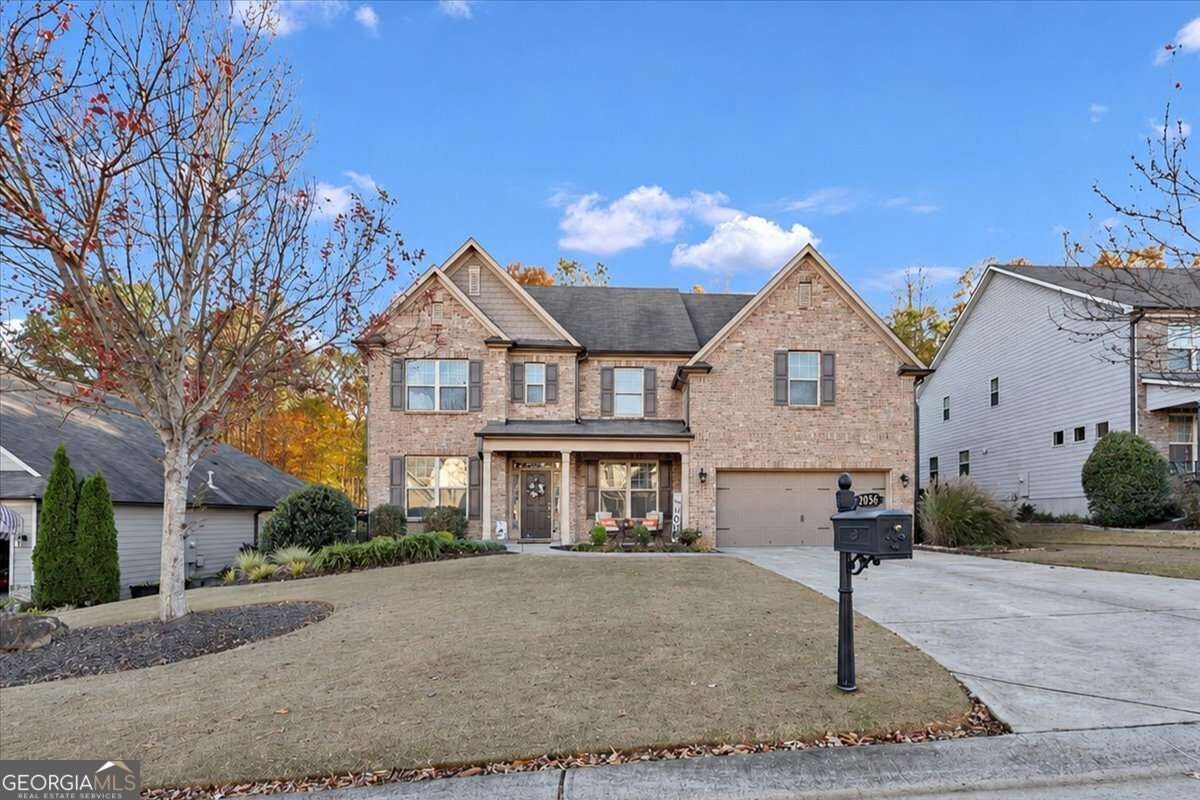
Enter an interest rate to see your estimated monthly payment.Welcome to luxury living at its finest in the highly sought-after Hampton Station community, located in the desirable Creekview High School district! Offering approximately 3,200 square feet of pristine living space, this stunning 5-bedroom, 4-bathroom home showcases exceptional craftsmanship, elegant finishes, and a thoughtfully designed floor plan perfect for both everyday living and entertaining. From the moment you step inside, you'll appreciate the beautiful hardwood floors, intricate custom woodwork, and timeless architectural details throughout the main level. The inviting open-concept living room features a breathtaking floor-to-ceiling stone fireplace, creating a warm yet sophisticated focal point. The upgraded chef's kitchen is sure to impress with gorgeous granite countertops, high-end cabinetry, stainless steel appliances, a convenient serving station, and a spacious walk-in pantry. Whether hosting an intimate dinner or a large gathering, the oversized formal dining room and additional seating areas provide plenty of space to entertain in style. A generously sized bedroom and full bathroom on the main level offer the perfect retreat for overnight guests or multigenerational living. Not to mention the bonus room that is perfectly situated to be used as an office, formal living room, or playroom. Many options. Upstairs, you'll discover four spacious bedrooms, including an impressive primary suite designed to be your own private sanctuary. Featuring elegant tray ceilings, oversized windows that fill the space with natural light, and separate his-and-hers walk-in closets, this retreat offers both luxury and functionality. The spa-inspired primary bathroom boasts a relaxing soaking tub and separate shower, creating the perfect place to unwind. The additional oversized bedrooms provide exceptional comfort and versatility for family, guests, or home office needs. Beyond the beautiful interior, Hampton Station offers a welcoming, walkable neighborhood atmosphere, perfect for enjoying evening strolls and connecting with neighbors. Enjoy the summer in the community pool and compete with others at the tennis courts. Impeccably maintained, beautifully appointed, and ideally located, this exceptional home offers the perfect combination of luxury, comfort, and community. Don't miss your opportunity to call Hampton Station home! Don't forget to ask about the furniture that stays with the purchase of this beautiful home.
| 4 hours ago | Listing first seen on site | |
| 4 hours ago | Listing updated with changes from the MLS |

Information deemed reliable but not guaranteed. The data relating to real estate for sale on this web site comes in part from the Broker Reciprocity Program of Georgia MLS. Real estate listings held by brokerage firms other than this office are marked with the Broker Reciprocity logo and detailed information about them includes the name of the listing brokers. Copyright © 2020-present Georgia MLS. All rights reserved.
Last checked: 2026-11-20 08:45 PM UTC