
825 Sunset DRLocust Grove, GA 30248
Mortgage Calculator
Monthly Payment (Est.)
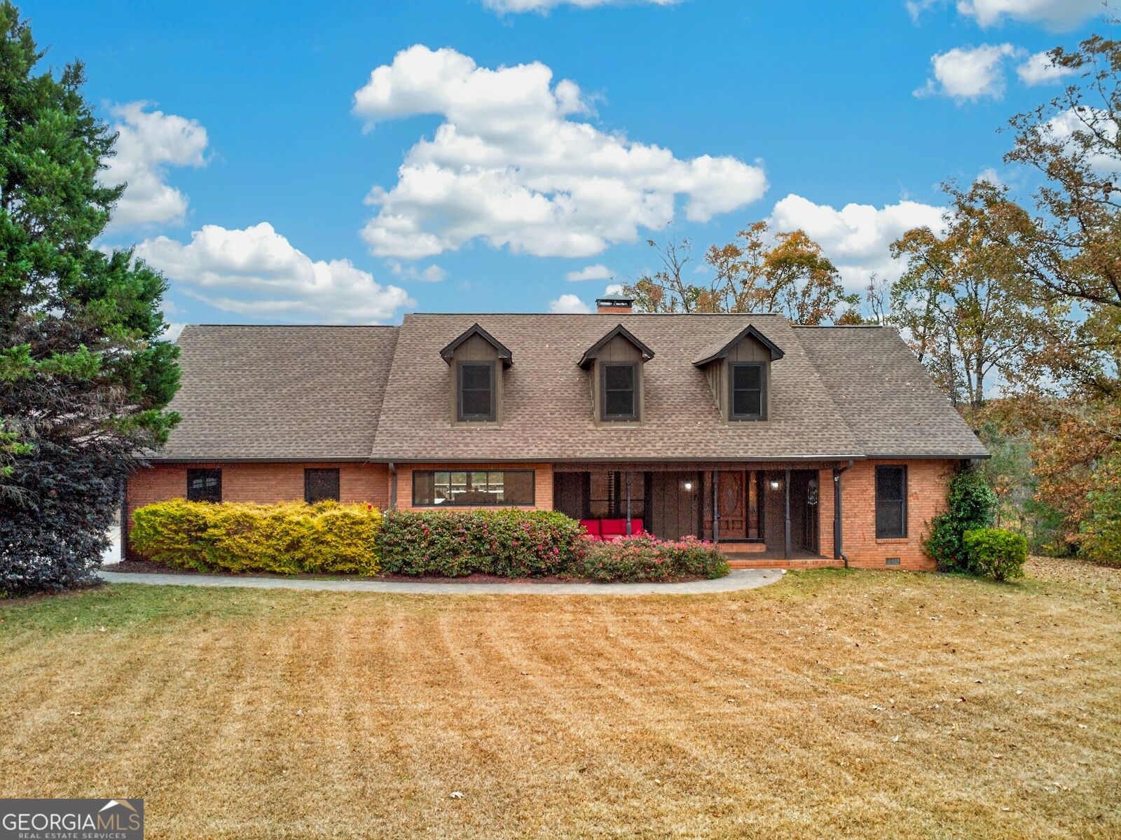
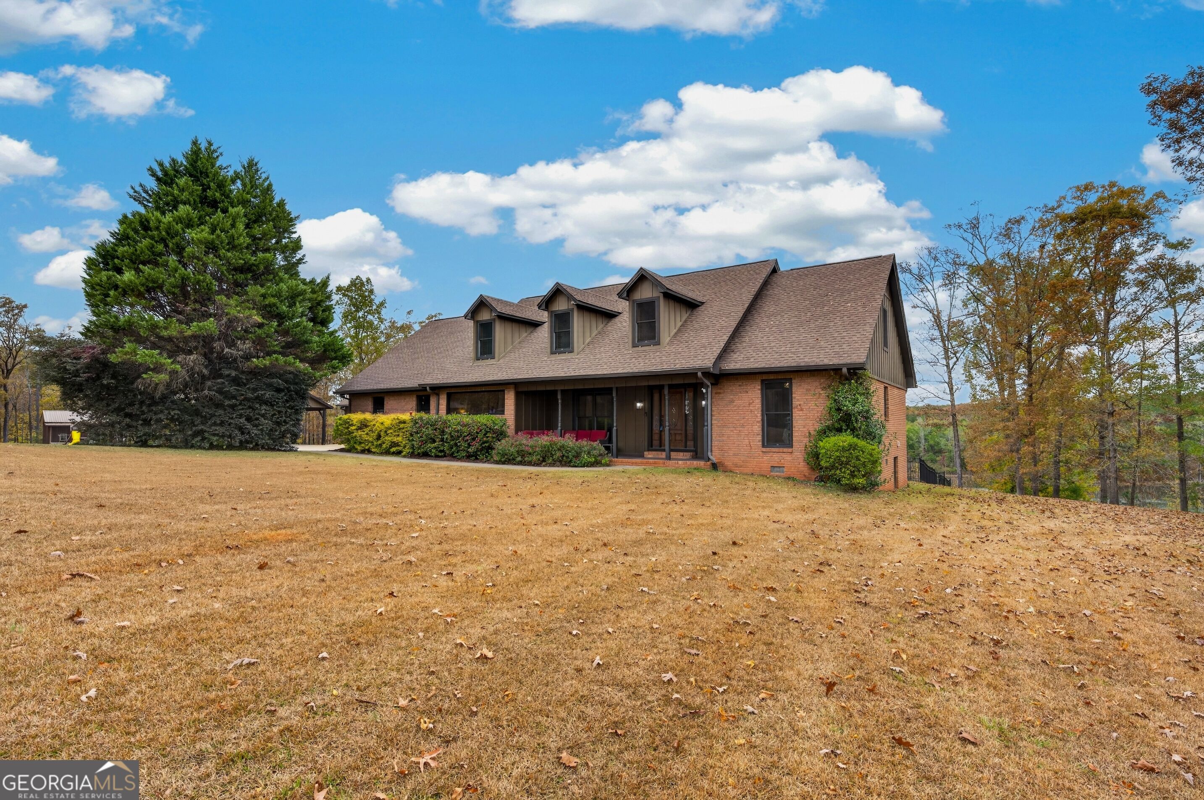
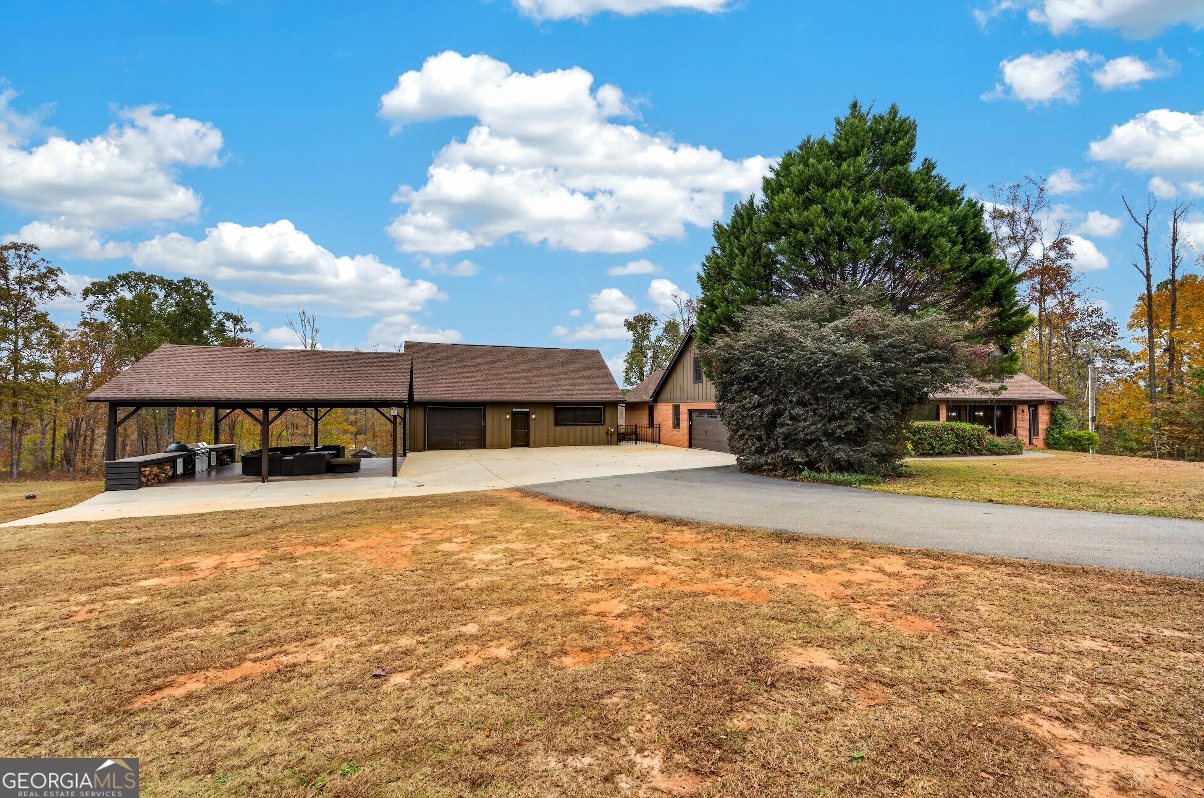
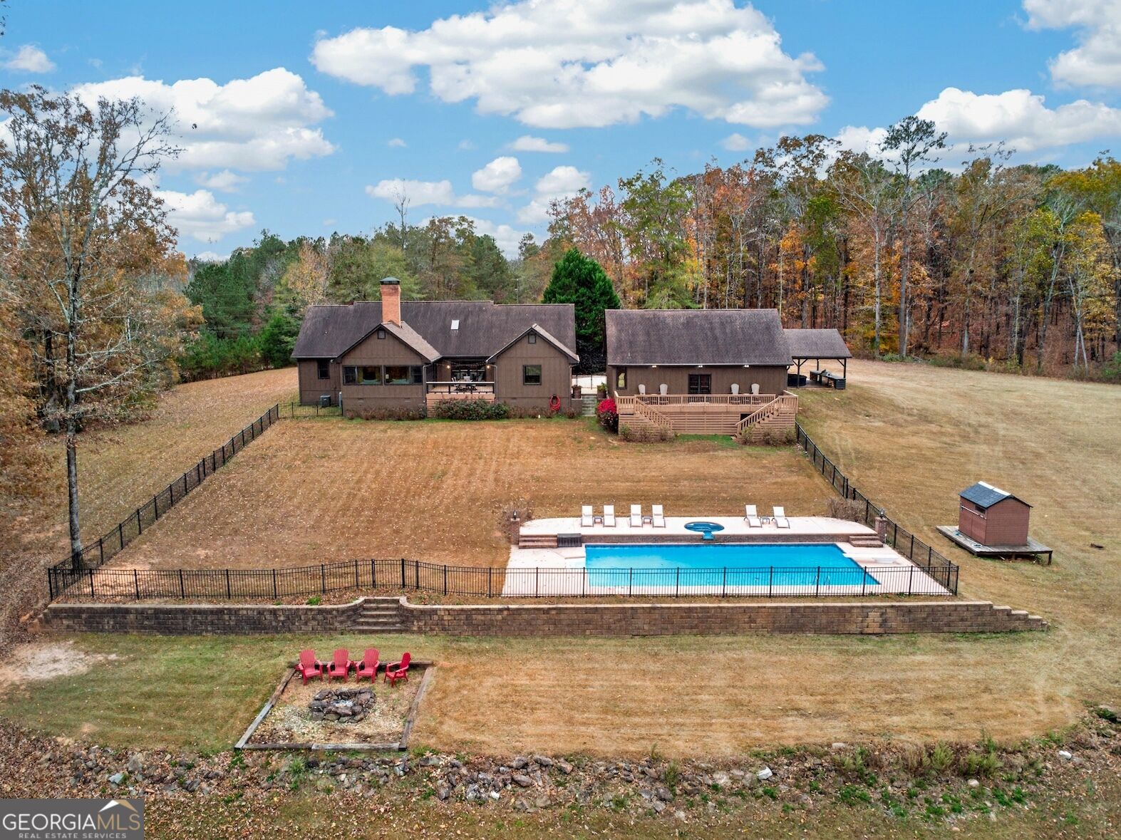
Enter an interest rate to see your estimated monthly payment.A Private Waterfront Estate and Entertainer's Retreat. A rare opportunity to own an extraordinary 24.66-acre waterfront estate offering privacy, beautiful natural surroundings, includes a creek running through the acreage, and an exceptional collection of amenities both inside and out. Designed for enjoying the best of country living, this remarkable property offers an abundance of space for entertaining, recreation, hobbies, and everyday living. The outdoor setting is truly special, featuring a heated, saltwater swimming pool with an integrated overflowing hot tub, creating a beautiful focal point for relaxation and entertaining. Enjoy evenings gathered around the waterfront fire pit while taking in the peaceful water views, or host family and friends at the impressive 24x36 outdoor pavilion featuring an outdoor kitchen and generous space for dining and lounging. Additional outdoor amenities include a children's playground, fenced dog run, and multiple areas to enjoy the surrounding landscape and waterfront setting. The main residence offers a welcoming combination of thoughtful renovations and comfortable living spaces. The kitchen and bathrooms have been renovated, bringing updated style and functionality throughout. A spacious sunroom with expansive windows provides beautiful views of the water and creates the perfect place to enjoy a quiet morning or unwind at the end of the day. The upper level offers additional versatility with a spacious flex/game room and a charming library nook, providing room for recreation, reading, hobbies, or additional living space. One of the property's most valuable additions is the approximately 1,000-square-foot detached building, currently being used as a game room and gym. Complete with HVAC and a half bath, this versatile space offers endless possibilities for a private guest retreat, teen suite/hangout, hobby or recreation space, home studio, or potential in-law accommodations, subject to applicable requirements. For those needing additional storage or workspace, the property also includes a 12x24 storage building and an impressive 30x40 shop with ample room for boat storage, equipment, recreational vehicles, or hobbies. With 24.66 acres of waterfront beauty on the Tussahaw Reservoir, a resort-inspired pool area, exceptional outdoor entertaining spaces, multiple detached structures, and thoughtfully renovated interiors, this is far more than a home. It is an opportunity to enjoy a private estate lifestyle with room to gather, explore, entertain, and make lasting memories.
| 15 hours ago | Status changed to Active | |
| 15 hours ago | Listing updated with changes from the MLS | |
| 21 hours ago | Listing first seen on site |

Information deemed reliable but not guaranteed. The data relating to real estate for sale on this web site comes in part from the Broker Reciprocity Program of Georgia MLS. Real estate listings held by brokerage firms other than this office are marked with the Broker Reciprocity logo and detailed information about them includes the name of the listing brokers. Copyright © 2020-present Georgia MLS. All rights reserved.
Last checked: 2026-11-22 08:43 PM UTC