
2052 Haydenbrook Dr NWAcworth, GA 30101
Mortgage Calculator
Monthly Payment (Est.)
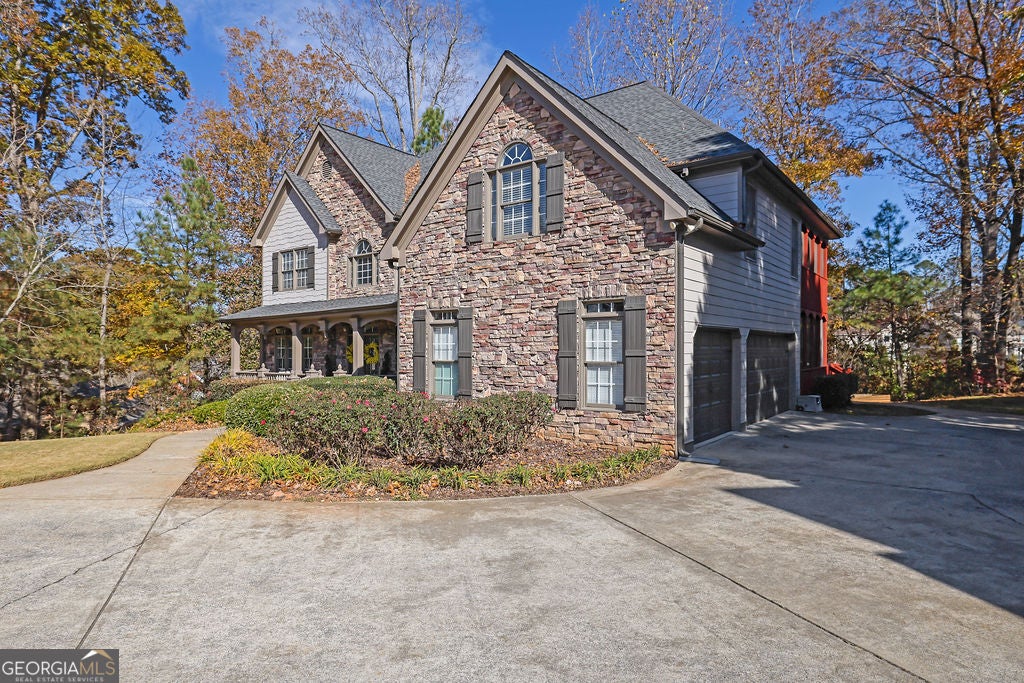
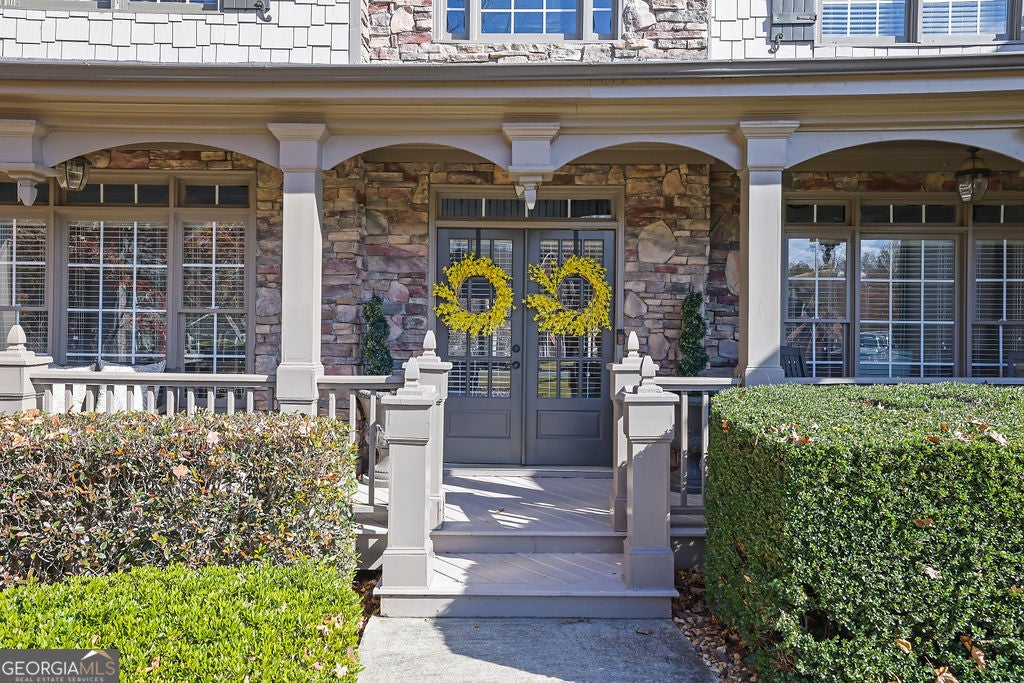
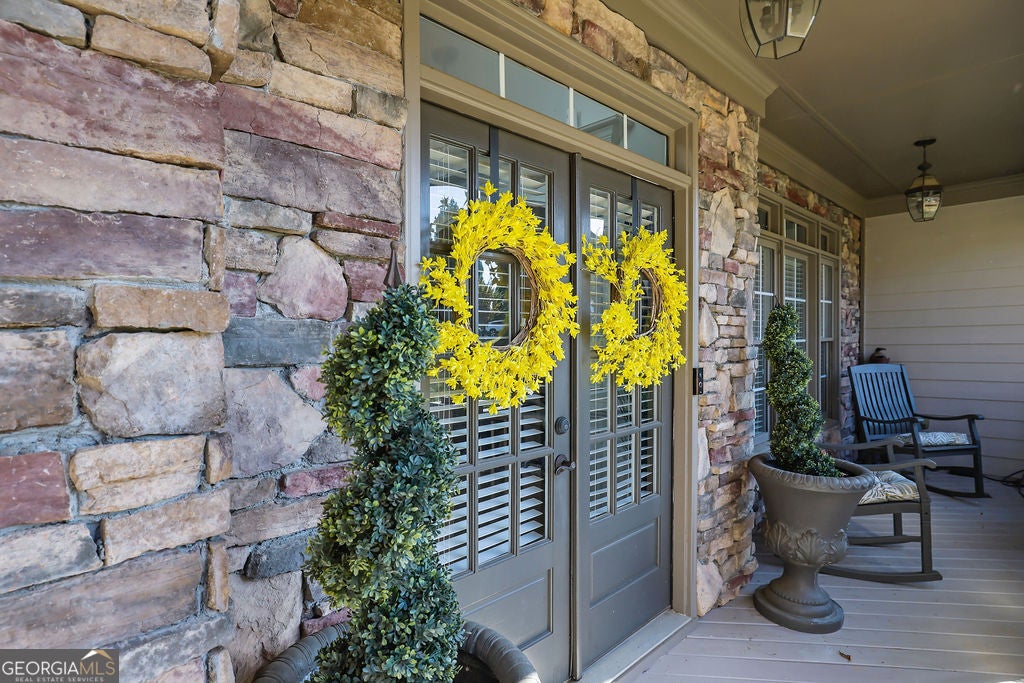
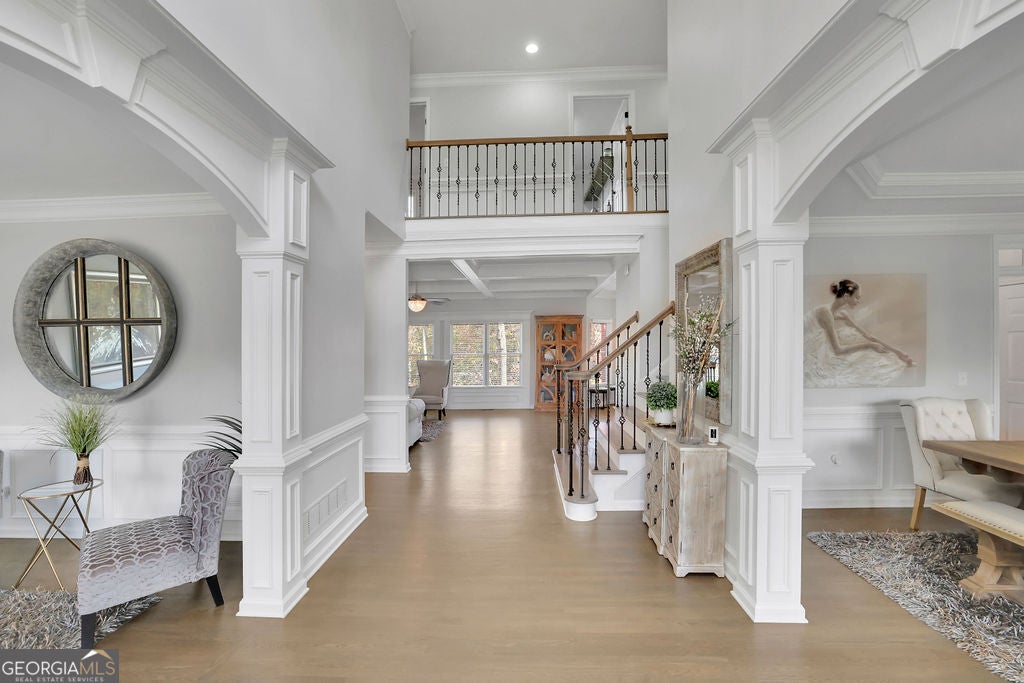
Enter an interest rate to see your estimated monthly payment.Stunning Modern Craftsman in Sought-After Brookstone - Acworth, GA! Welcome home to this beautiful 5-bedroom, 3-full-bath, 2-half-bath modern Craftsman-style home in the highly desirable Brookstone subdivision of Acworth! With unbeatable curb appeal, a charming covered front porch, and a side-entry 3-car garage, this home blends timeless traditional elegance with spacious, comfortable living. Step inside to a dramatic two-story foyer, with added crown molding offers a private office/living room to the left and a formal dining room to the right. The thoughtfully designed floor plan flows beautifully into the open-concept kitchen and family room. The chef's kitchen features stainless steel appliances, a large center island, walk-in pantry, and convenient side-door access to the deck. The spacious breakfast area overlooks the inviting family room, complete with a gas fireplace and beautiful coffered ceilings. Enjoy outdoor living at its finest! Step onto the newly painted, oversized deck overlooking a large, level, tree-lined backyard that backs up to peaceful green space. A screened porch off the main level provides another wonderful spot to relax and enjoy the natural setting. Upstairs, an upgraded catwalk adds architectural appeal while connecting four generously sized bedrooms, a shared bath, and an additional ensuite bath. The spacious laundry room is thoughtfully appointed with a utility sink, closet, and folding bar for added convenience. The luxurious primary suite is a peaceful retreat, featuring a separate sitting area with its own private screened porch. The spa-inspired primary bath offers dual vanities, a separate shower, and a relaxing Jacuzzi tub, along with a large walk-in closet. The beautifully finished terrace level offers incredible additional living and entertaining space, including a fifth bedroom, exercise room, family room with electric fireplace, game room, and beverage bar. A convenient half bath with dual sinks is already plumbed for a shower, offering the opportunity to complete a full bath. Walk right out to the expansive, level backyard and enjoy even more outdoor possibilities. With TWO screened porches, generous living spaces, a three-car garage, and a private backyard backing to green space, this home truly has it all! Major updates include newer windows and flooring (2018), a new roof (2019), and systems approximately 5-6 years young, terrace level was permitted and finished by seller, and your pets will enjoy the invisible dog fence that is already installed. This exceptional Brookstone home offers the perfect combination of space, style, functionality, and location. Come experience all it has to offer!
| 5 hours ago | Listing first seen on site | |
| 5 hours ago | Listing updated with changes from the MLS |

Information deemed reliable but not guaranteed. The data relating to real estate for sale on this web site comes in part from the Broker Reciprocity Program of Georgia MLS. Real estate listings held by brokerage firms other than this office are marked with the Broker Reciprocity logo and detailed information about them includes the name of the listing brokers. Copyright © 2020-present Georgia MLS. All rights reserved.
Last checked: 2026-11-20 09:56 PM UTC