
3120 Willow Creek DRWatkinsville, GA 30677

Mortgage Calculator
Monthly Payment (Est.)
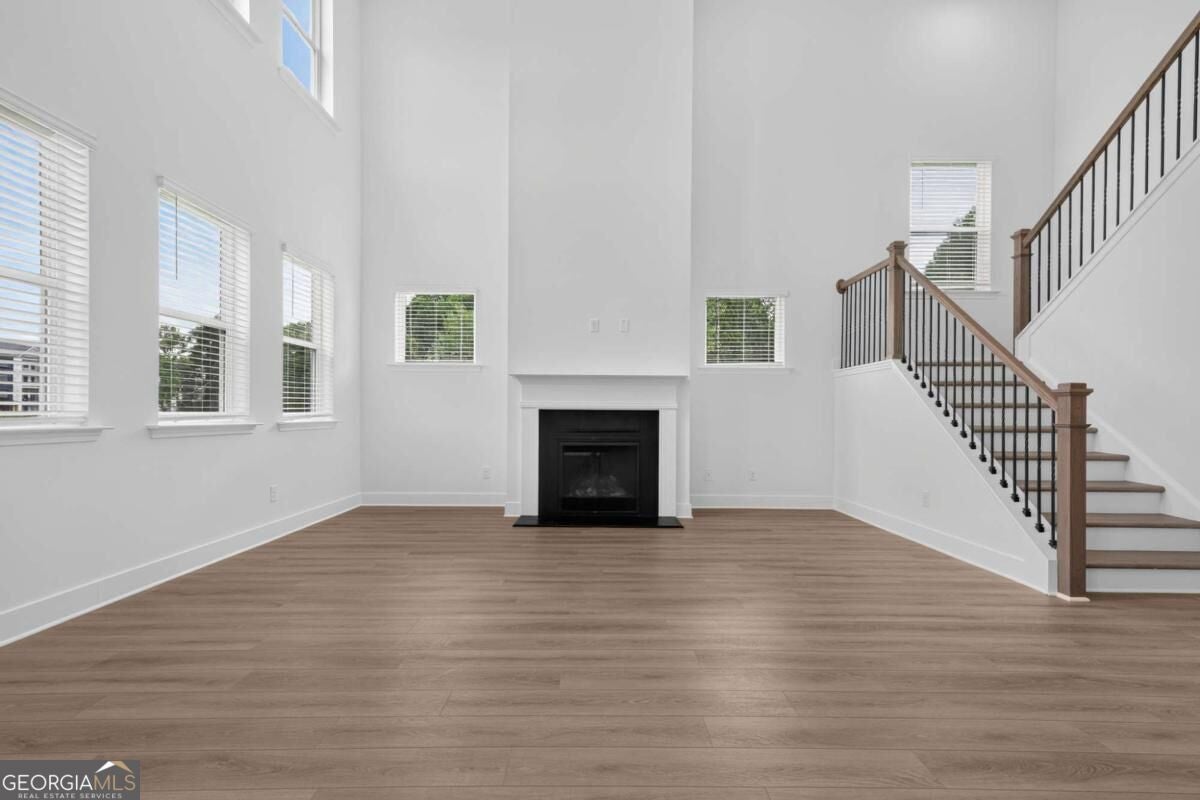
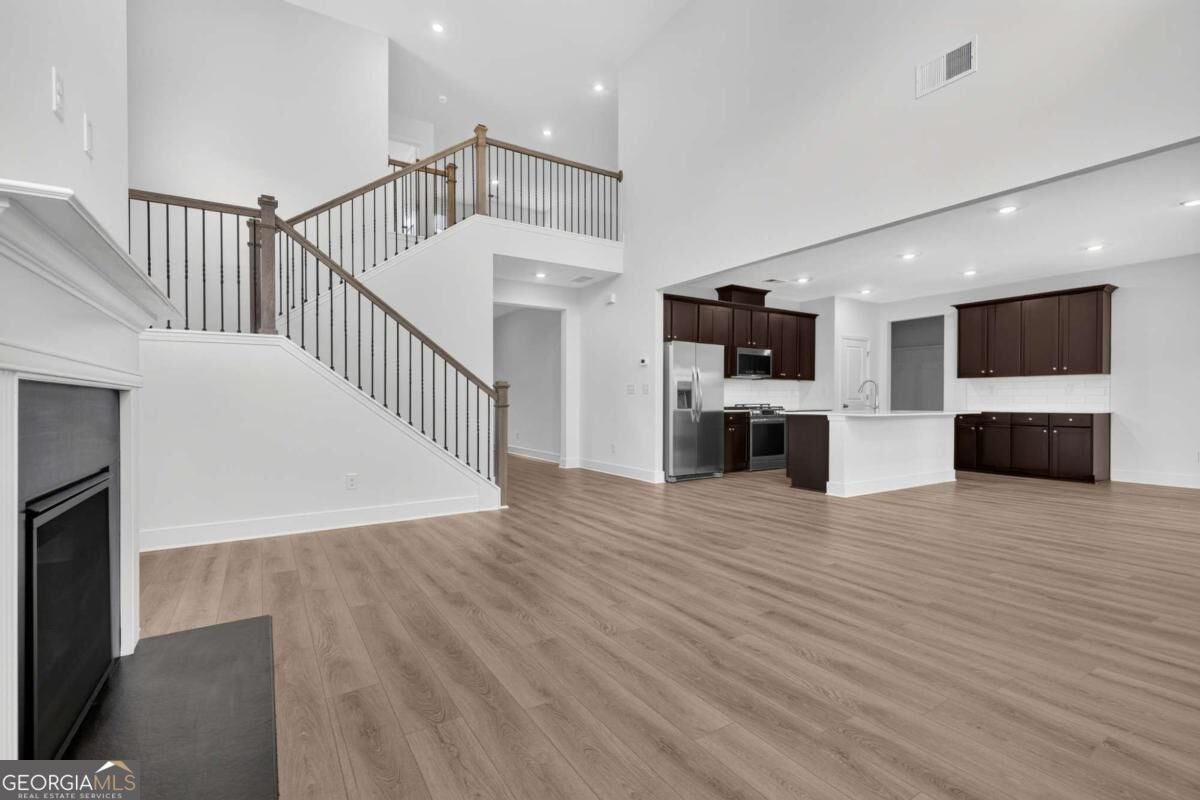
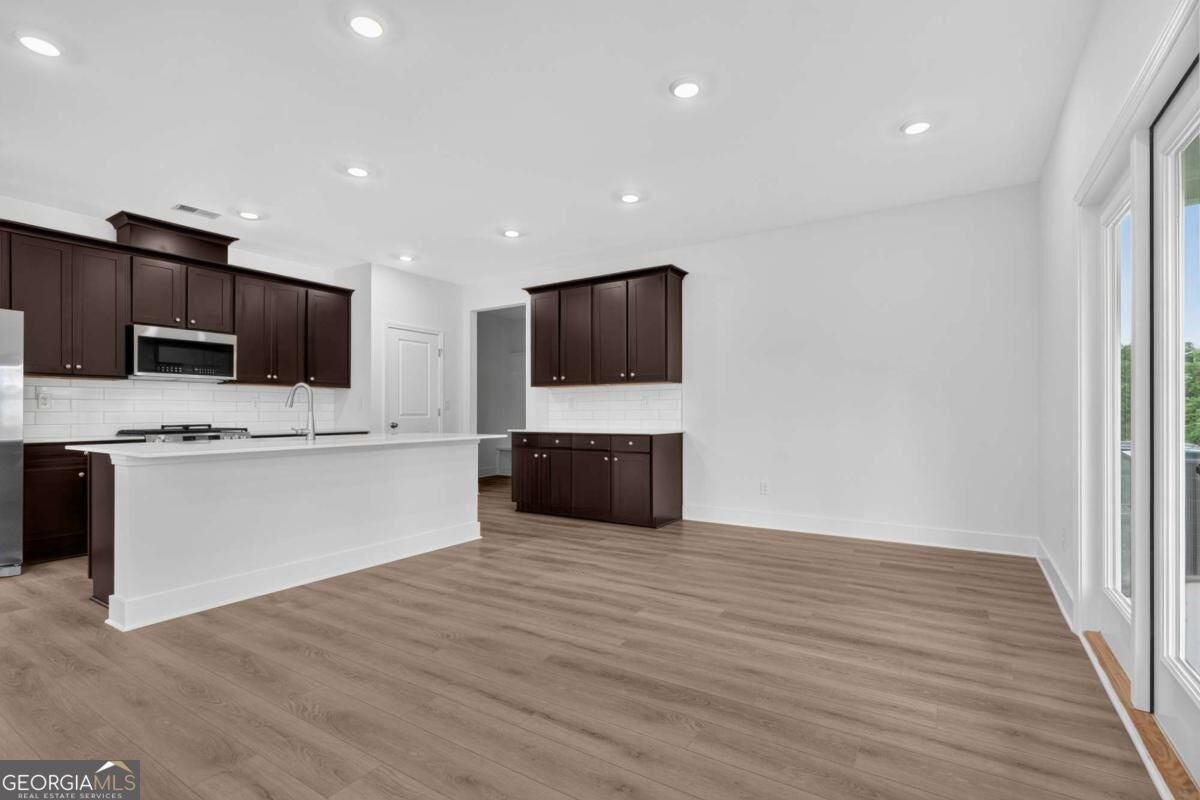
Enter an interest rate to see your estimated monthly payment.The Fairmont floor plan- 2,983 square feet of thoughtfully crafted living space featuring 5 bedrooms, 3.5 bathrooms, and a 3-car garage, perfect for families looking for comfort, style, and functionality. This stunning two-story home features an open-concept design that creates the perfect flow for both everyday living and entertaining. The spacious main living areas seamlessly connect to a modern kitchen designed with ample cabinet storage, generous counter space, and functionality built for today's lifestyle. The thoughtfully designed layout offers plenty of space for growing families, guests, or a dedicated home office, while the second floor provides additional privacy with spacious secondary bedrooms and a luxurious owner's suite designed for comfort and relaxation. The Fairmont combines elegant design, modern finishes, and exceptional functionality, making it one of the most desirable floor plans in Willow Creek. As part of Lennar's Everything's Included program, homeowners enjoy exceptional value with many popular upgrades already included, offering convenience and style from the moment you move in. Experience spacious living, quality craftsmanship, and modern comfort in one of Watkinsville's premier communities. Photos are representative of the Fairmont plan. colors my vary
| 5 hours ago | Listing first seen on site | |
| 5 hours ago | Listing updated with changes from the MLS |

Information deemed reliable but not guaranteed. The data relating to real estate for sale on this web site comes in part from the Broker Reciprocity Program of Georgia MLS. Real estate listings held by brokerage firms other than this office are marked with the Broker Reciprocity logo and detailed information about them includes the name of the listing brokers. Copyright © 2020-present Georgia MLS. All rights reserved.
Last checked: 2026-11-20 10:19 PM UTC