AI Home Broker

273 Bridge Station DR, Douglasville, GA, 30134

Save
Ask
Tour
Hide
Share
$298,000
New Listing

273 Bridge Station DR
Douglasville, GA 30134

For Sale|Single Family Residence|Active
3
Beds
3
Total Baths
3
Full Baths
2,219
SqFt
$134
/SqFt
1998
Built
Subdivision:
Emerald Pointe
County:
Paulding
Call Now: (478) 335-0702
Is this the listing for you? We can help make it yours.
(478) 335-0702
273 Bridge Station DR273 Bridge Station DR273 Bridge Station DR273 Bridge Station DR
Save
Ask
Tour
Hide
Share

Mortgage Calculator

Monthly Payment (Est.)

Enter an interest rate to see your estimated monthly payment.
Calculator powered by Showcase IDX, a Constellation1 Company. Copyright ©2026 Information is deemed reliable but not guaranteed.

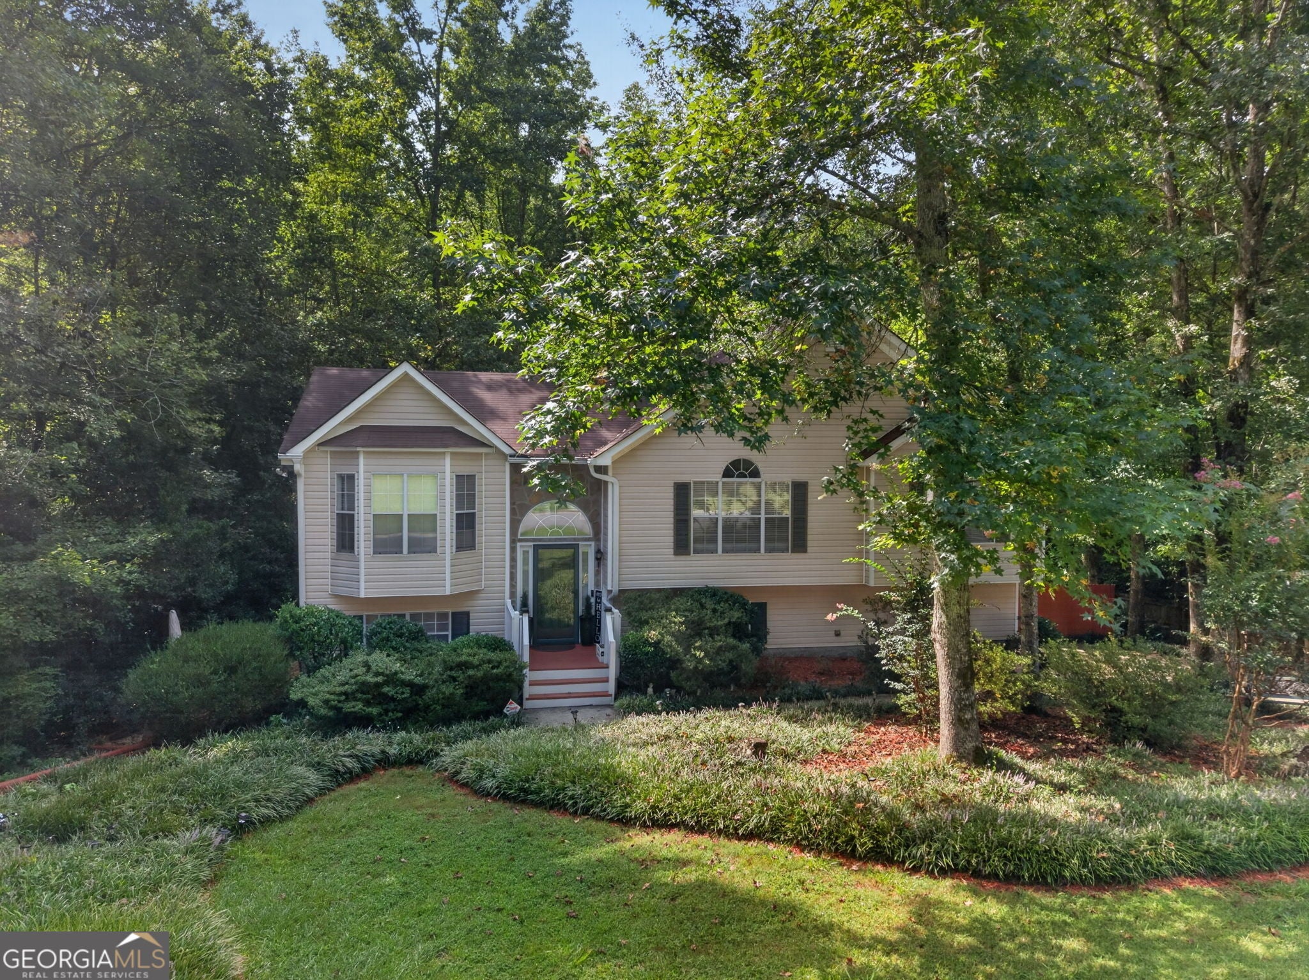
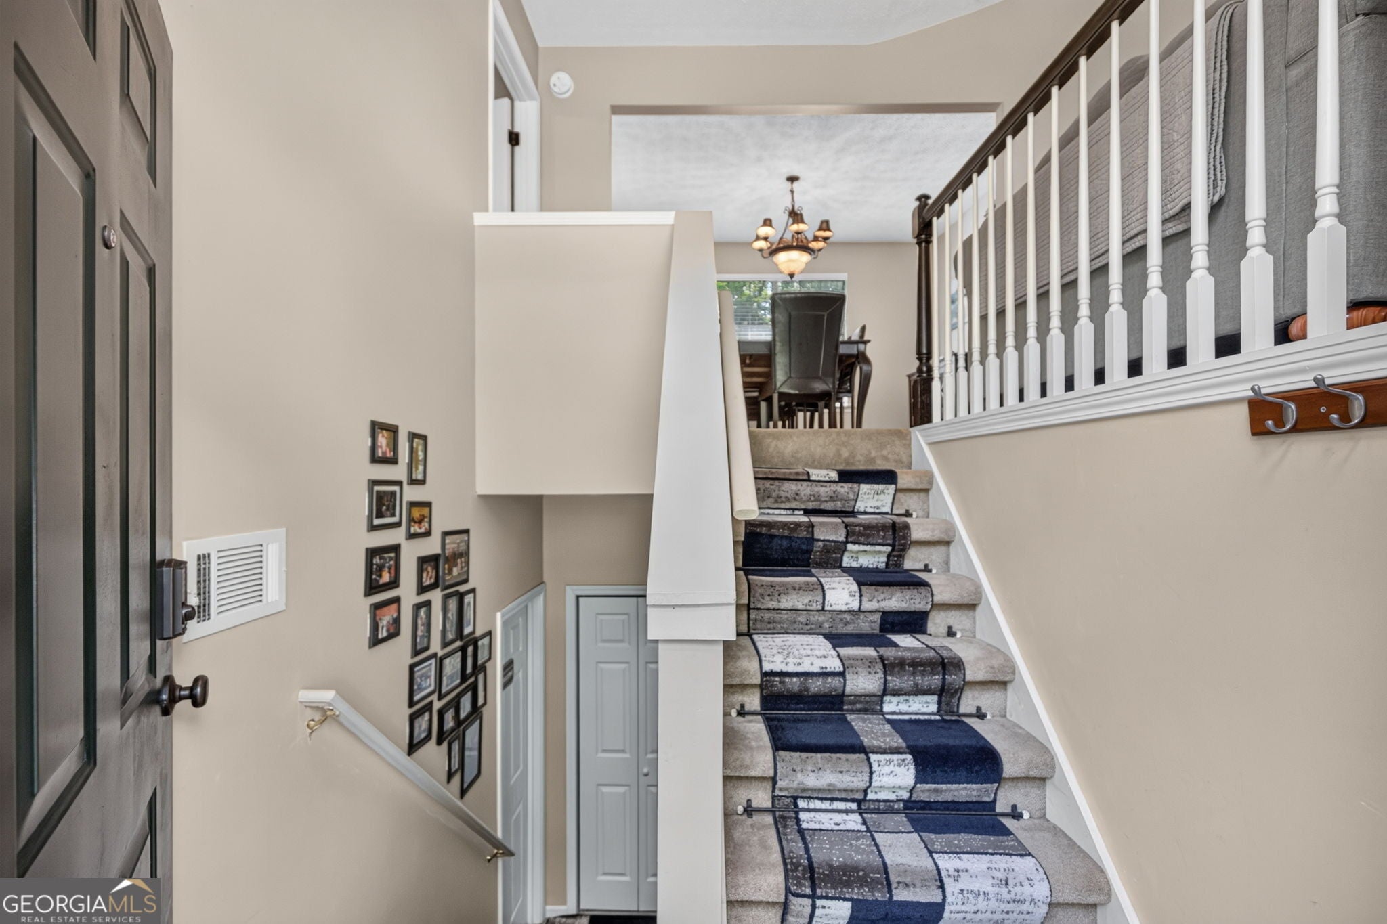
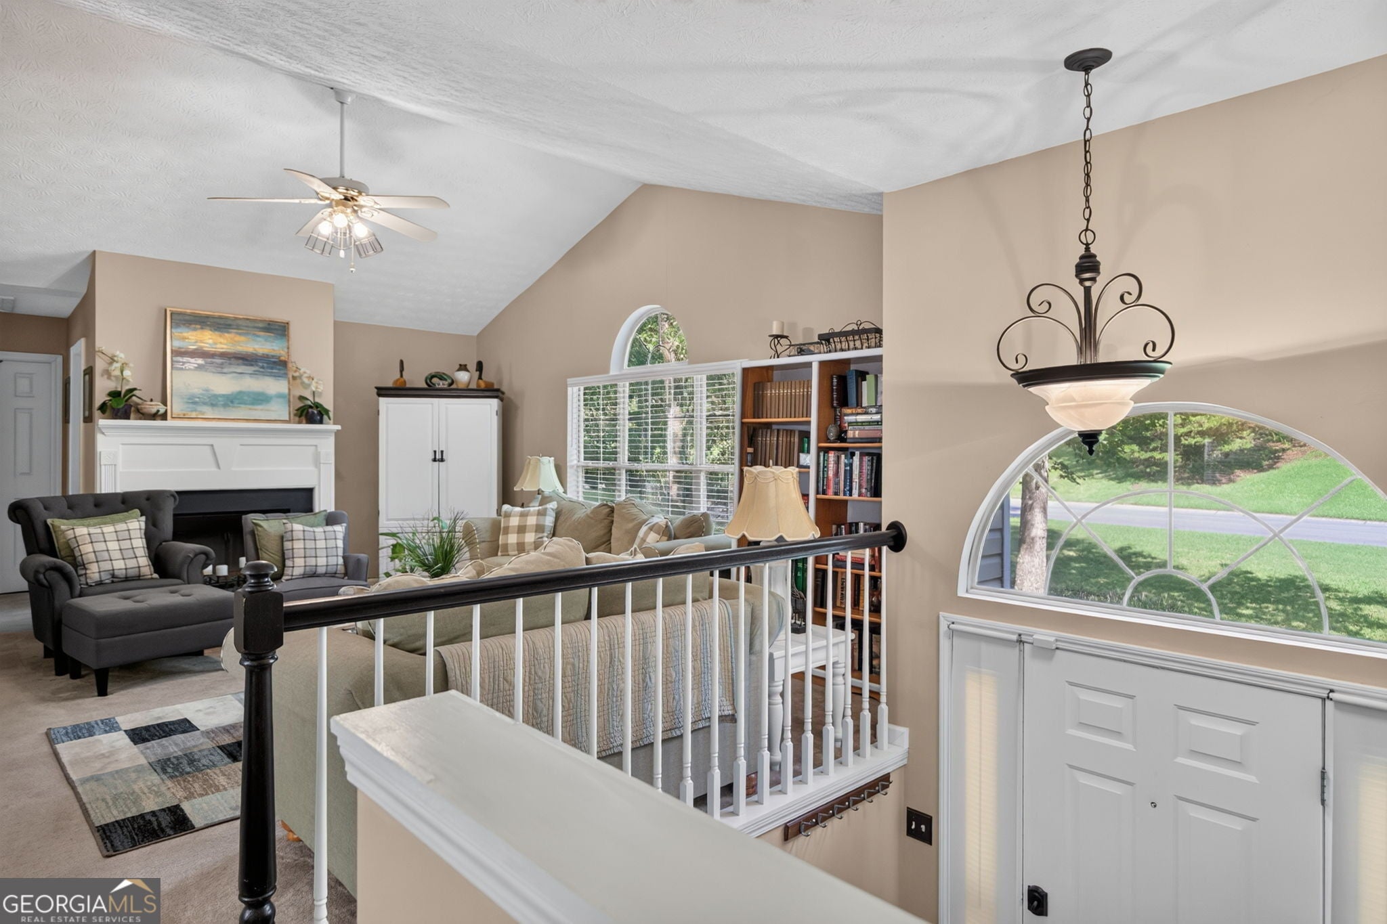
MOVE IN READY!! This is a home you can move straight into. Owned and cared for with real attention, it shows the kind of upkeep buyers rarely find at this price: clean, current, and ready for its next owner with nothing on your to-do list. The split-level design lives larger than it looks, with an oversized side-entry garage, a vaulted living room anchored by a gas-starter fireplace, and a formal dining room paired with an eat-in kitchen that has an island, pantry, wine rack and extra cabinetry. The owner's suite delivers a spa-style bath and walk-in closet, two more bedrooms and baths sit on the opposite wing, and the finished basement adds a bonus room with full bath that works as a fourth bedroom or in-law suite. A sunroom opens to the level, wooded backyard on nearly half an acre in Emerald Pointe.

Save
Ask
Tour
Hide
Share
Listing Snapshot
Price 
$298,000
Days On Site 
0 Days
Bedrooms 
3
Inside Area (SqFt) 
2,219 sqft
Total Baths 
3
Full Baths 
3
Partial Baths 
N/A
Lot Size 
0.48 Acres
Year Built 
1998
MLS Number 
10893870
Status 
Active
Property Tax 
$2,317.22
HOA/Condo/Coop Fees 
N/A
Sq Ft Source 
Public Records
Friends & Family
Recent Activity
4 hours agoListing first seen on site
4 hours agoListing updated with changes from the MLS
General Features
Acres 
0.48
Foundation 
Pillar/Post/Pier
Garage 
Yes
Garage Spaces 
2
Land Lease 
No
Levels 
Multi/Split
Parking 
BasementGarage
Parking Spaces 
2
Property Sub Type 
Single Family Residence
Sewer 
Septic Tank
SqFt Above 
1313
SqFt Below 
906
Style 
Traditional
Utilities 
Cable AvailableElectricity AvailableNatural Gas AvailableWater Available
Water Source 
Public
Interior Features
Appliances 
DishwasherGas Water Heater
Basement 
DaylightExterior EntryFinishedInterior Entry
Cooling 
Ceiling Fan(s)Central Air
Fireplace 
Yes
Fireplace Features 
Factory BuiltFamily RoomGas Starter
Fireplaces 
1
Flooring 
CarpetVinyl
Heating 
CentralForced Air
Interior 
Kitchen IslandPantryEntrance FoyerHigh CeilingsIn-Law FloorplanTray Ceiling(s)Walk-In Closet(s)Master DownstairsHigh Speed Internet
Laundry Features 
In Hall
Main Level Bedrooms 
3
Window Features 
Insulated WindowsDouble Pane Windows
Dining Room 
Kitchen 
Save
Ask
Tour
Hide
Share
Exterior Features
Construction Details 
Vinyl Siding
Exterior 
Garden
Fencing 
Other
Lot Features 
LevelPrivate
Patio And Porch 
DeckPorch
Roof 
Composition
Windows/Doors 
Insulated WindowsDouble Pane Windows
Community Features
Community Features 
None
Financing Terms Available 
CashConventionalFHAVA Loan
Schools
School District
Unknown
Elementary School
Dugan
Middle School
Austin
High School
South Paulding
Listing courtesy of Sparks and Company Real Estate


Information deemed reliable but not guaranteed. The data relating to real estate for sale on this web site comes in part from the Broker Reciprocity Program of Georgia MLS. Real estate listings held by brokerage firms other than this office are marked with the Broker Reciprocity logo and detailed information about them includes the name of the listing brokers. Copyright © 2020-present Georgia MLS. All rights reserved.
Last checked: 2026-11-20 09:46 PM UTC

Neighborhood & Commute
Source: Walkscore
Save
Ask
Tour
Hide
Share