AI Home Broker

107 Robinhood A DR, Woodstock, GA, 30188

Save
Ask
Tour
Hide
Share
$897,650
New Listing

107 Robinhood A DR
Woodstock, GA 30188

For Sale|Single Family Residence|Active
4
Beds
3
Total Baths
3
Full Baths
2,672
SqFt
$336
/SqFt
2023
Built
Subdivision:
Sherwood Forest
County:
Cherokee
Call Now: (478) 335-0702
Is this the listing for you? We can help make it yours.
(478) 335-0702
Upcoming Open Houses
Tue, Nov 24, 4:00 PM - 6:00 PM
107 Robinhood A DR107 Robinhood A DR107 Robinhood A DR107 Robinhood A DR
Save
Ask
Tour
Hide
Share

Mortgage Calculator

Monthly Payment (Est.)

Enter an interest rate to see your estimated monthly payment.
Calculator powered by Showcase IDX, a Constellation1 Company. Copyright ©2026 Information is deemed reliable but not guaranteed.

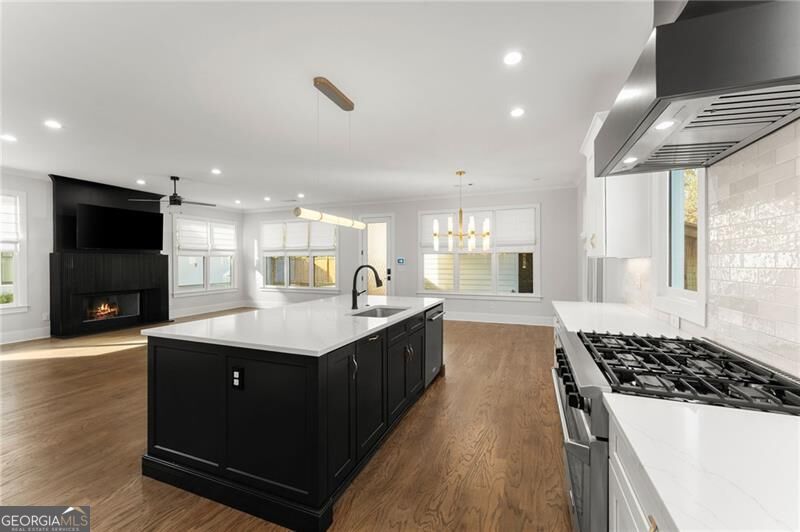
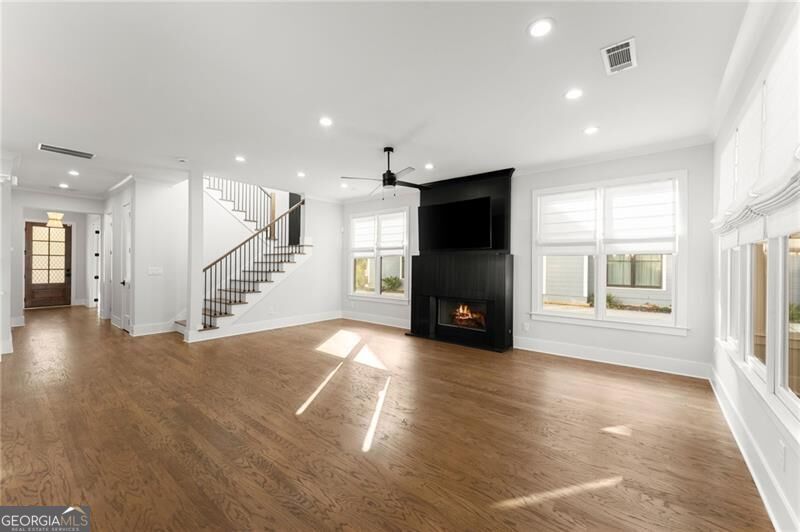
Live less than a mile from the shops, dining, and events of Downtown Woodstock in this 2023-built Craftsman-style home blending timeless character with modern design, with 4 bedrooms, 3 baths, 2,672 square feet, and no HOA! A covered front porch greets you and your guests, and 10-foot ceilings and an open floor plan make the main level feel bright and spacious. The gourmet kitchen features a large marble island overlooking the family room, marble countertops, custom cabinetry, stainless appliances, a walk-in pantry, and designer finishes throughout. The living area flows easily to the breakfast area and separate dining room, connected by a scullery with wet bar and wine and beverage cooler for effortless entertaining. A main-level bedroom with full bath works perfectly as a guest suite or home office. Upstairs, 9-foot ceilings continue to the primary suite with a walk-in closet and luxurious bath featuring separate vanities, a freestanding soaking tub, and a large glass shower with dual shower heads. Two additional bedrooms with walk-in closets share a hall bath, joined by a study nook and a convenient hallway laundry room with cabinetry and a built-in drying rack. Out back, a covered patio connects to the rear-entry three-car garage, creating a sheltered space for a firepit, outdoor TV, and seating, with room for your golf cart and plenty of guest parking. A fully fenced backyard adds rare privacy this close to town. Walk to the Mill District and schedule your private showing today!

Save
Ask
Tour
Hide
Share
Listing Snapshot
Price 
$897,650
Days On Site 
0 Days
Bedrooms 
4
Inside Area (SqFt) 
2,672 sqft
Total Baths 
3
Full Baths 
3
Partial Baths 
N/A
Lot Size 
0.23 Acres
Year Built 
2023
MLS Number 
10893890
Status 
Active
Property Tax 
$9,436
HOA/Condo/Coop Fees 
N/A
Sq Ft Source 
Public Records
Friends & Family
Recent Activity
4 hours agoListing first seen on site
4 hours agoListing updated with changes from the MLS
General Features
Acres 
0.23
Foundation 
Slab
Garage 
Yes
Garage Spaces 
3
Land Lease 
No
Levels 
Two
Parking 
Garage
Parking Spaces 
3
Property Sub Type 
Single Family Residence
Security 
Smoke Detector(s)
Sewer 
Public Sewer
SqFt Above 
2672
Style 
Craftsman
Utilities 
Cable AvailableElectricity AvailableNatural Gas AvailablePhone AvailableSewer AvailableUnderground UtilitiesWater Available
Water Source 
Public
Interior Features
Appliances 
RangeOvenDishwasherMicrowaveRefrigeratorStainless Steel Appliance(s)
Basement 
None
Cooling 
Central Air
Fireplace 
Yes
Fireplace Features 
Family RoomGas Starter
Fireplaces 
1
Flooring 
Hardwood
Heating 
Central
Interior 
Breakfast BarKitchen IslandPantryWalk-In Closet(s)
Laundry Features 
Laundry RoomOtherUpper Level
Main Level Bedrooms 
1
Window Features 
Insulated WindowsDouble Pane Windows
Dining Room 
Kitchen 
Save
Ask
Tour
Hide
Share
Exterior Features
Construction Details 
Concrete
Exterior 
Other
Fencing 
Back YardFencedWood
Lot Features 
Other
Patio And Porch 
Patio
Roof 
Composition
Waterfront Features 
NONE
Windows/Doors 
Insulated WindowsDouble Pane Windows
Schools
School District
Unknown
Elementary School
Woodstock
Middle School
Woodstock
High School
Woodstock
Listing courtesy of Century 21 Results


Information deemed reliable but not guaranteed. The data relating to real estate for sale on this web site comes in part from the Broker Reciprocity Program of Georgia MLS. Real estate listings held by brokerage firms other than this office are marked with the Broker Reciprocity logo and detailed information about them includes the name of the listing brokers. Copyright © 2020-present Georgia MLS. All rights reserved.
Last checked: 2026-11-20 10:19 PM UTC

Neighborhood & Commute
Source: Walkscore
Save
Ask
Tour
Hide
Share