
180 Abbey Hill RDSuwanee, GA 30024
Mortgage Calculator
Monthly Payment (Est.)
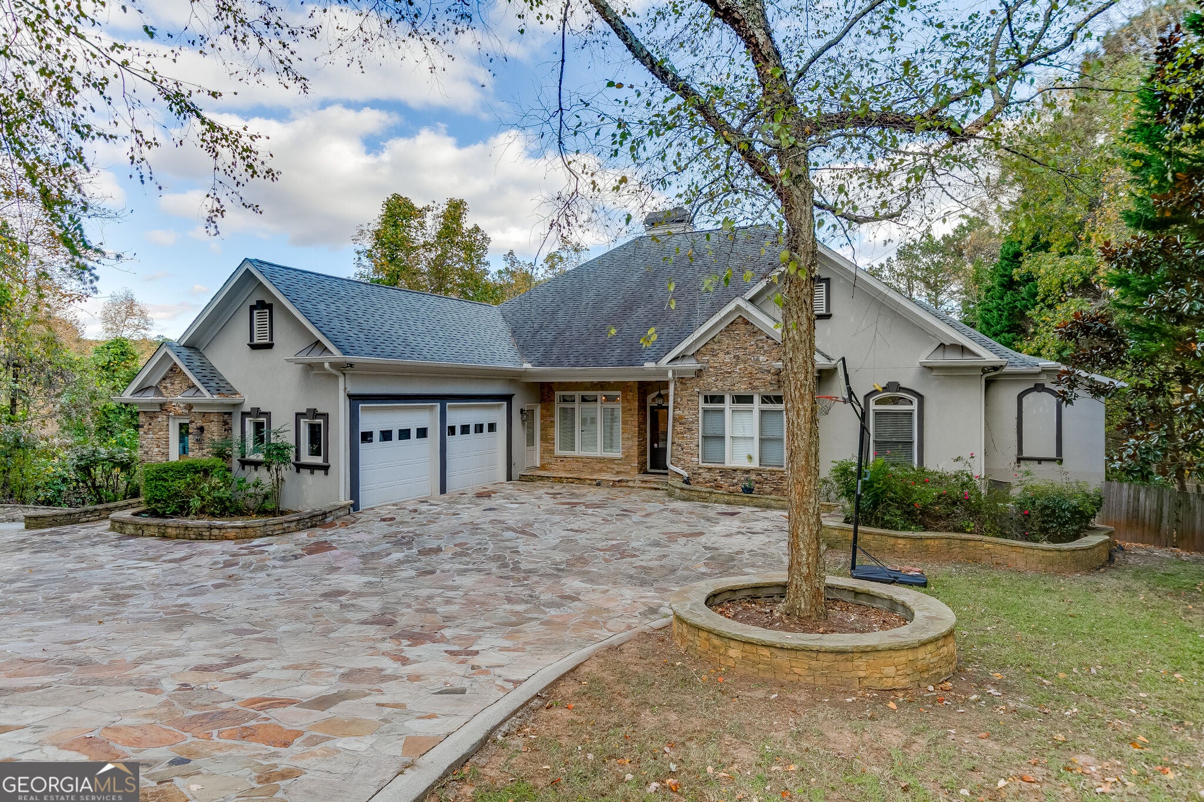
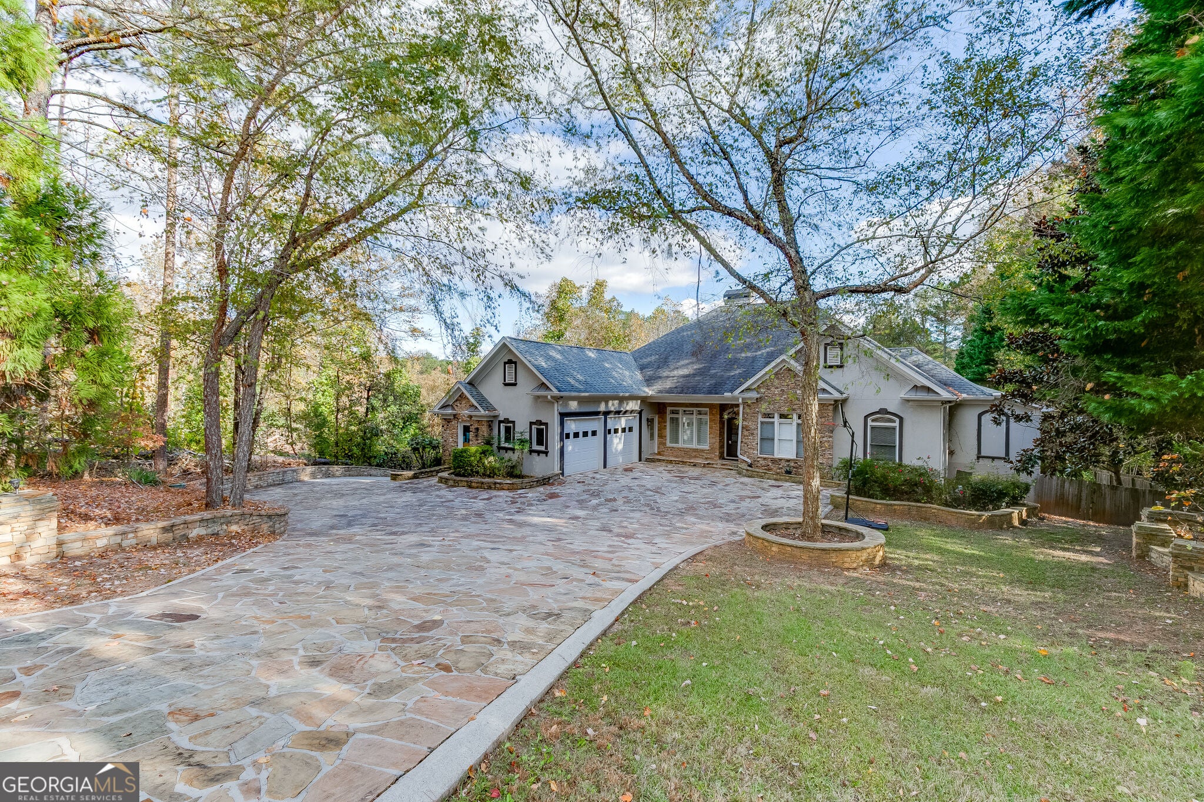
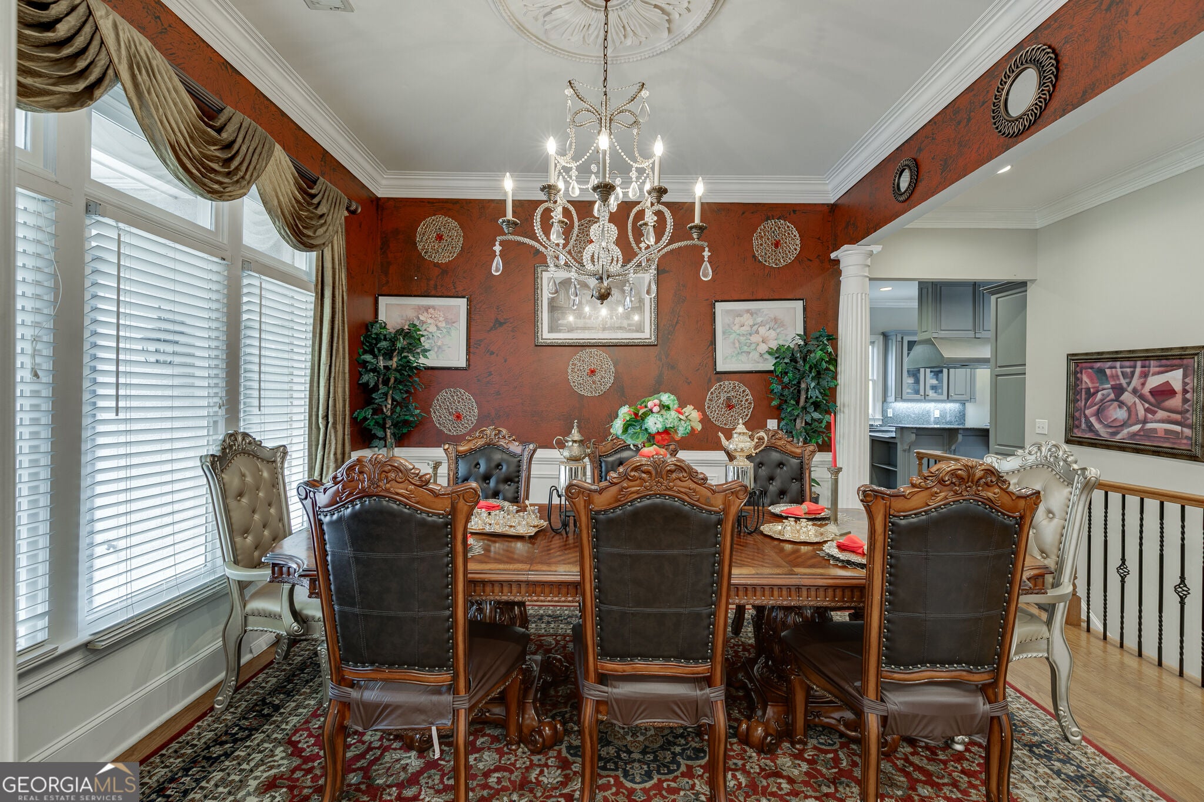
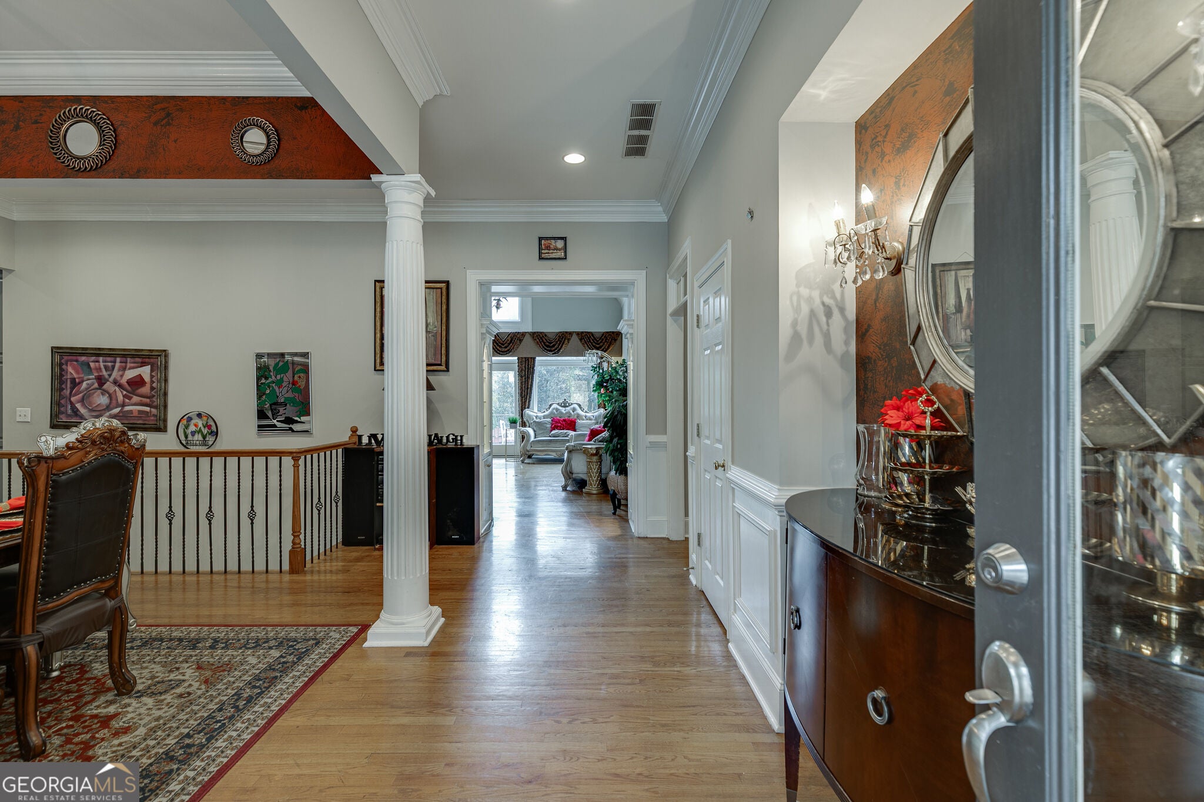
Enter an interest rate to see your estimated monthly payment.Welcome to this stunning European ranch-style home in the desirable Abbey Hills community of Suwanee! Offering 5 bedrooms, 4.5 bathrooms, and an abundance of beautifully appointed living space, this exceptional home combines timeless elegance, comfort, and resort-style living. From the moment you enter, you'll appreciate the impressive cathedral ceilings, soaring high ceilings, and thoughtfully designed floor plan. The spacious kitchen features a large center island, breakfast bar, eat-in dining area, walk-in pantry, and views overlooking the inviting family room, making it ideal for both everyday living and entertaining. A separate formal dining room provides the perfect setting for hosting special gatherings. The sunroom offers an additional relaxing space to enjoy views of the beautifully landscaped surroundings. The oversized primary suite is conveniently located on the main level and features a private sitting area and an elegant ensuite bath complete with a double vanity, separate his-and-hers spaces, and a luxurious soaking tub and separate shower. A conveniently located main-level laundry room adds to the home's thoughtful design. The outdoor living space is truly a private retreat! Enjoy the beautifully landscaped, private backyard featuring a heated, saltwater gunite swimming pool and hot tub, perfect for year-round enjoyment and entertaining. A charming pool house adds even more versatility to this incredible outdoor oasis. The fully finished basement provides an exceptional extension of the home's living space, featuring a private movie theater, wine cellar, and both interior and exterior entrances. Whether used for entertaining, recreation, guests, or additional living space, the possibilities are endless. Additional highlights include a two-car garage, level driveway, spacious living areas, and an abundance of architectural detail throughout. With its impressive amenities, flexible living spaces, and spectacular backyard retreat, this European ranch offers a wonderful opportunity to enjoy the best of Suwanee living in Abbey Hills!
| 4 hours ago | Listing first seen on site | |
| 4 hours ago | Listing updated with changes from the MLS |

Information deemed reliable but not guaranteed. The data relating to real estate for sale on this web site comes in part from the Broker Reciprocity Program of Georgia MLS. Real estate listings held by brokerage firms other than this office are marked with the Broker Reciprocity logo and detailed information about them includes the name of the listing brokers. Copyright © 2020-present Georgia MLS. All rights reserved.
Last checked: 2026-11-20 09:46 PM UTC