
123 William CT LOT 2Conyers, GA 30013
Mortgage Calculator
Monthly Payment (Est.)
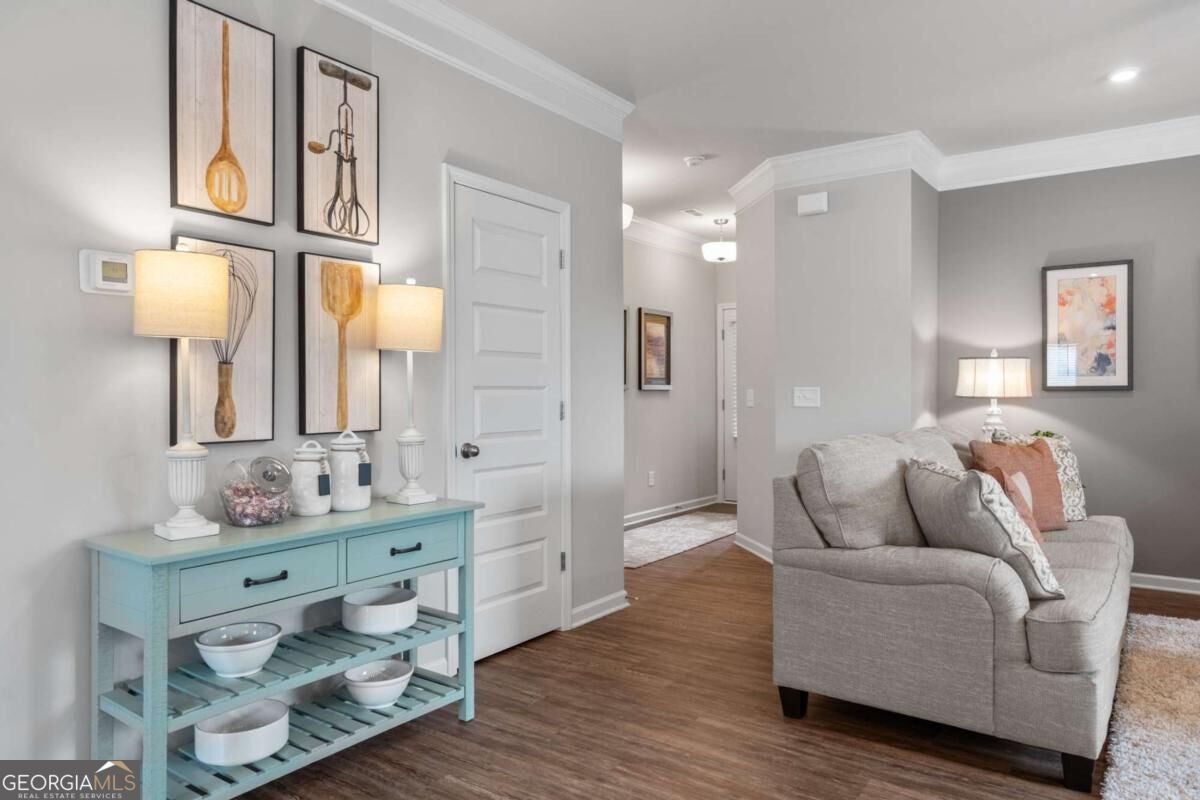
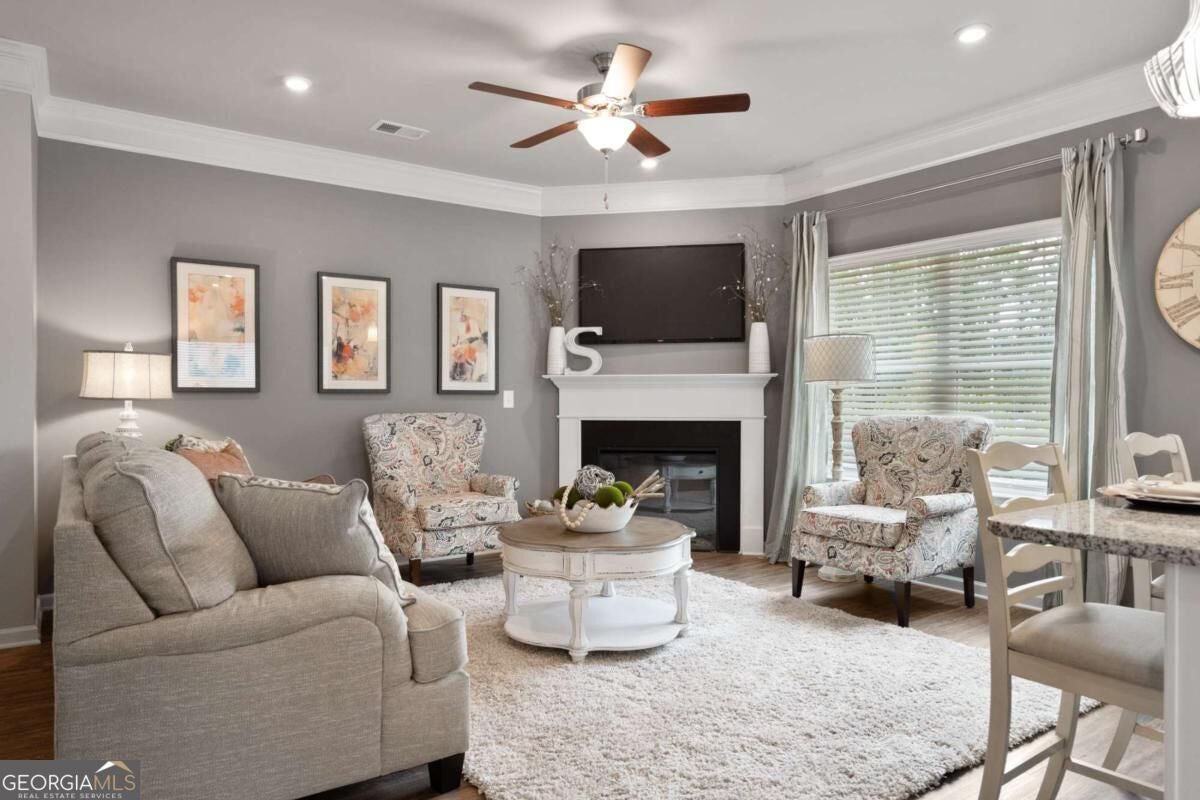
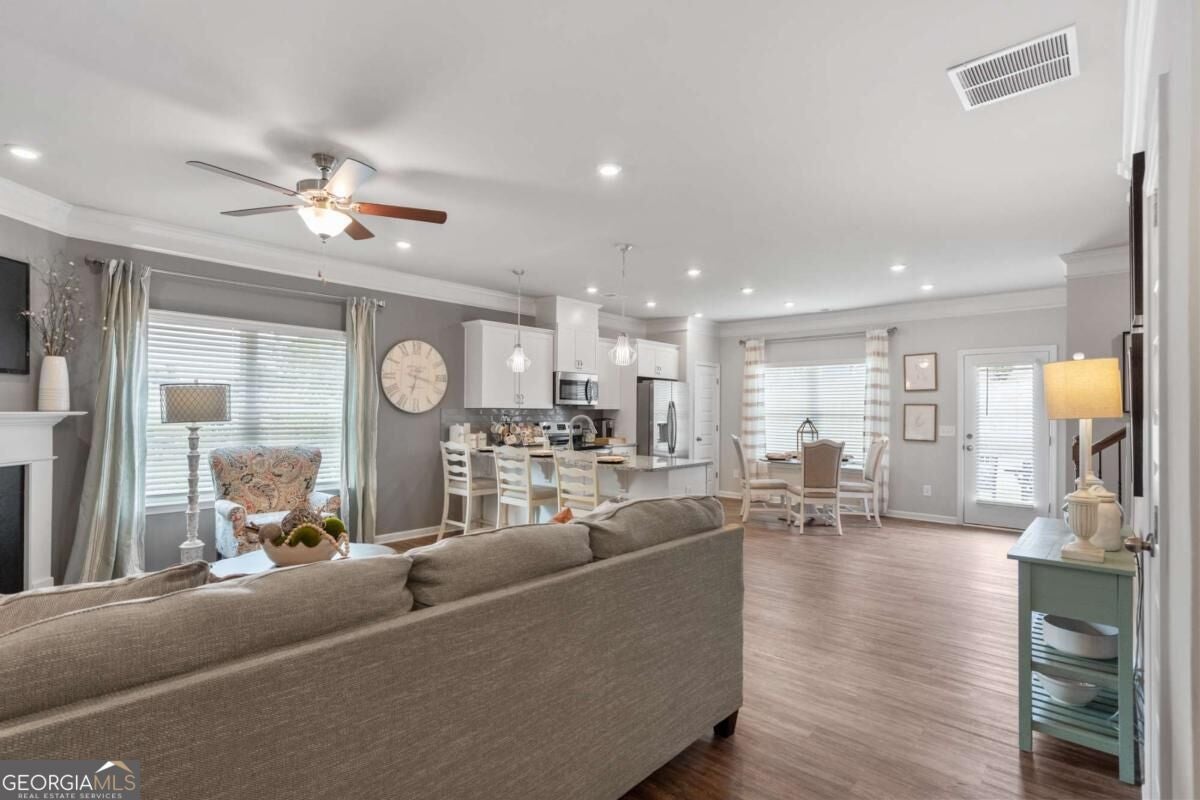
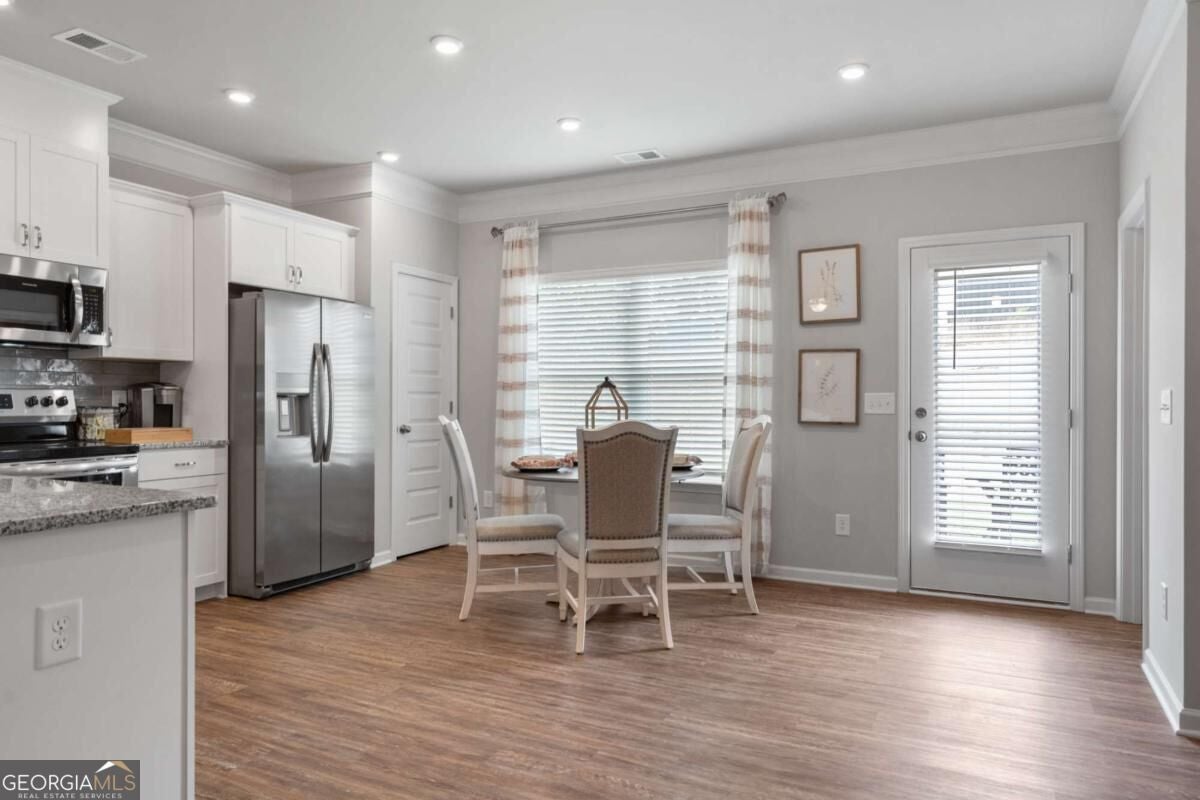
Enter an interest rate to see your estimated monthly payment.Move-In Ready in March! The Maddux II by Smith Douglas Homes at Weatherstone Commons in Conyers offers an inviting open-concept layout with three bedrooms, two-and-a-half baths, and a two-car garage. The main level connects the kitchen, dining area, and living space, with convenient access to an 8' x 12' patio. The kitchen features granite countertops, upgraded 42-inch cabinetry, a tile backsplash, and a pull-down faucet. A linear electric fireplace adds a welcoming focal point, and the 3/4-glass front door brings a distinctive touch to the entry. Upstairs, the primary suite includes a walk-in closet, separate water closet, and tray ceiling. Its bath is appointed with a double-bowl marble vanity and added drawer storage, plus a large shower with tile walls and a framed clear-glass door. Two secondary bedrooms, a full hall bath with a marble vanity, and a conveniently located second-floor laundry room complete the upper level. Vinyl plank flooring, standard carpet, and chrome-finish fixtures and hardware add detail throughout. Photos representative of plan and may not depict the actual home or its selected finishes. Please contact Marilyn Parks at 678-328-7693 or Becca Knight at (770) 757-2442 for further information and to set up an appointment.
| yesterday | Listing first seen on site | |
| yesterday | Listing updated with changes from the MLS |

Information deemed reliable but not guaranteed. The data relating to real estate for sale on this web site comes in part from the Broker Reciprocity Program of Georgia MLS. Real estate listings held by brokerage firms other than this office are marked with the Broker Reciprocity logo and detailed information about them includes the name of the listing brokers. Copyright © 2020-present Georgia MLS. All rights reserved.
Last checked: 2026-11-22 12:06 AM UTC