AI Home Broker

1359 Breezy ST SE 108, Atlanta, GA, 30315

Save
Ask
Tour
Hide
Share
$399,900
New Listing

1359 Breezy ST SE 108
Atlanta, GA 30315

For Sale|Townhouse|Active
3
Beds
3
Total Baths
3
Full Baths
2026
Built
Subdivision:
Zephyr
County:
Fulton
Call Now: (478) 335-0702
Is this the listing for you? We can help make it yours.
(478) 335-0702
1359 Breezy ST SE 1081359 Breezy ST SE 1081359 Breezy ST SE 1081359 Breezy ST SE 108
Save
Ask
Tour
Hide
Share

Mortgage Calculator

Monthly Payment (Est.)

Enter an interest rate to see your estimated monthly payment.
Calculator powered by Showcase IDX, a Constellation1 Company. Copyright ©2026 Information is deemed reliable but not guaranteed.

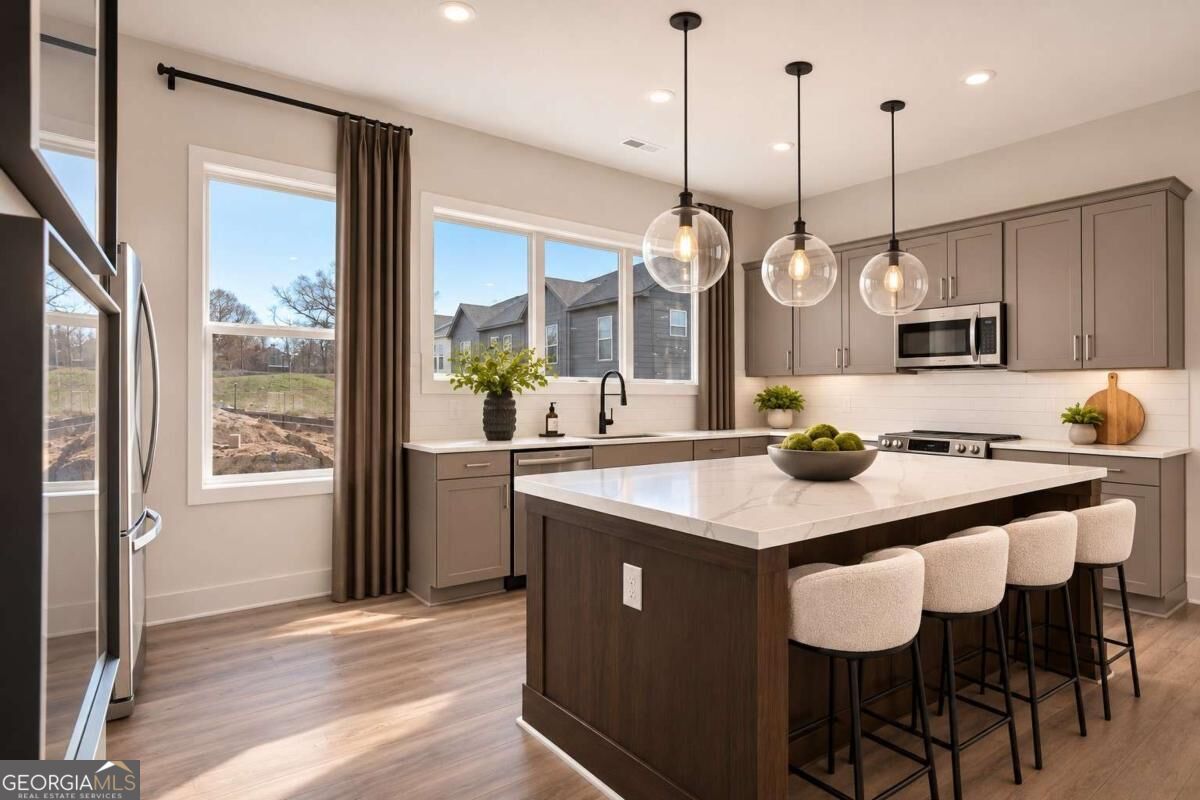
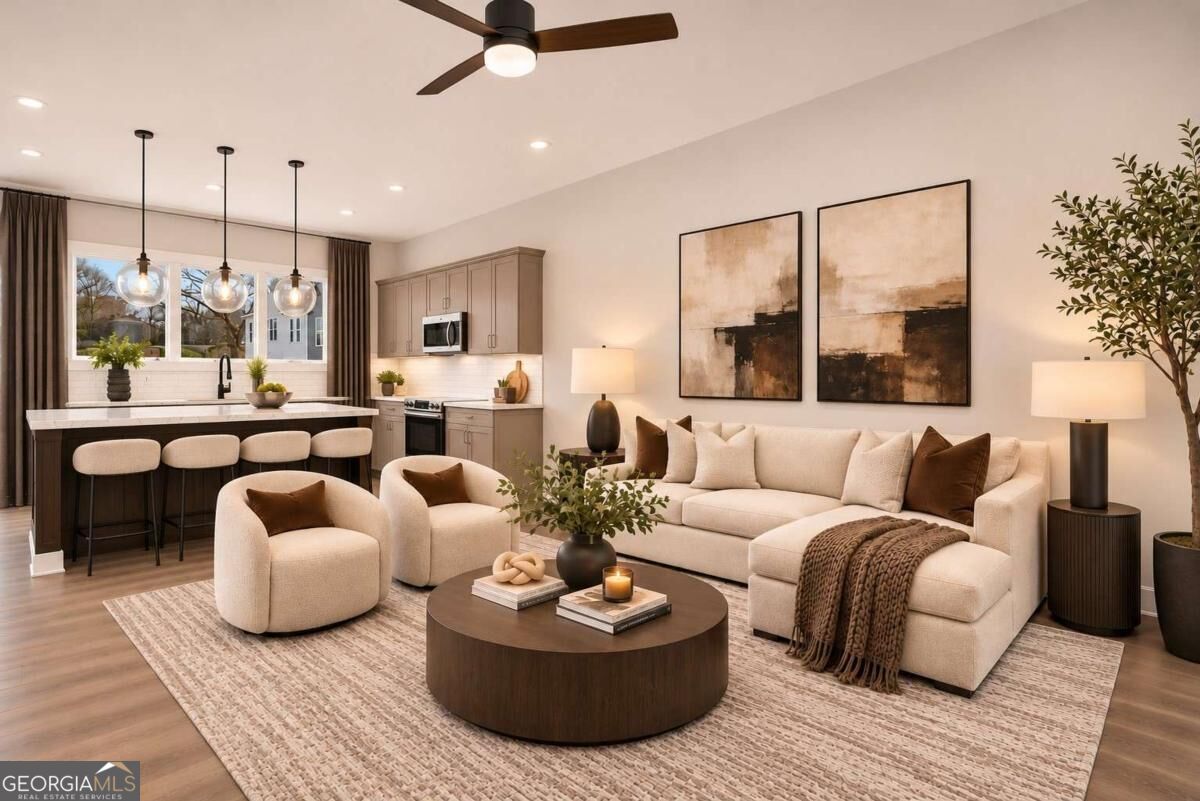
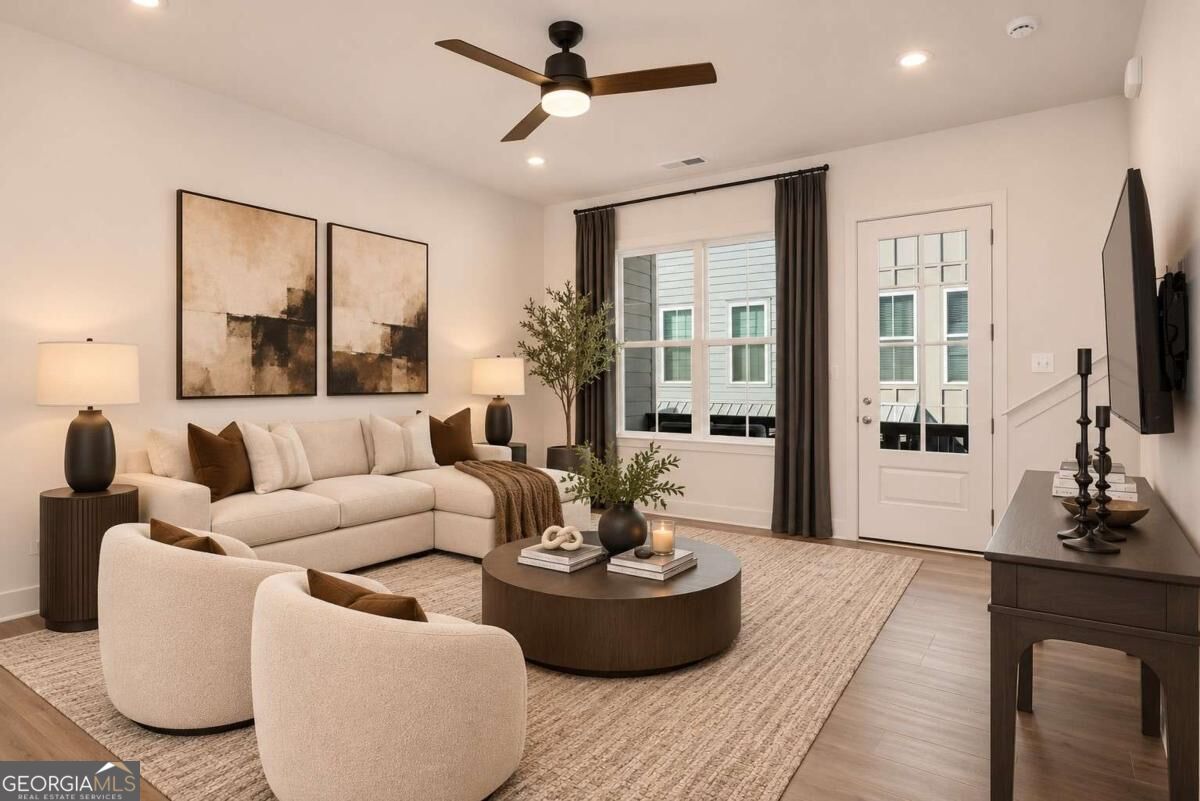
Discover modern urban living with the beautifully designed Lindsey floor plan at Empire Zephyr! This thoughtfully crafted three-bedroom, three-bathroom home offers a versatile multi-level layout featuring a bedroom and full bathroom on the first floor, perfect for guests, a private home office, or additional living flexibility. Upstairs, two additional bedrooms provide comfortable retreats with added privacy. Designed with both style and functionality in mind, the Lindsey offers contemporary finishes, inviting living spaces, and a layout that complements today's lifestyle. Located in Atlanta's vibrant Chosewood Park neighborhood, just minutes from Grant Park and the Atlanta BeltLine Southside Trail, residents enjoy convenient access to dining, shopping, parks, and entertainment. For a limited time, take advantage of a $25,000 builder incentive that can help make your dream of homeownership a reality! Photo Disclaimer: This home is currently under construction. Some listing photos are AI-generated renderings intended for illustrative purposes only and may depict virtual furnishings, dcor, or finishes that are not included with the home.

Save
Ask
Tour
Hide
Share
Listing Snapshot
Price 
$399,900
Days On Site 
0 Days
Bedrooms 
3
Inside Area (SqFt) 
N/A
Total Baths 
3
Full Baths 
3
Partial Baths 
N/A
Lot Size 
N/A
Year Built 
2026
MLS Number 
10894087
Status 
Active
Property Tax 
N/A
HOA/Condo/Coop Fees 
$265 monthly
Sq Ft Source 
Builder
Friends & Family
Recent Activity
24 hours agoListing first seen on site
24 hours agoListing updated with changes from the MLS
General Features
Foundation 
Slab
Garage 
Yes
Garage Spaces 
2
Home Warranty 
Yes
Land Lease 
No
Levels 
Three Or More
Parking 
GarageGarage Door Opener
Parking Spaces 
2
Property Condition 
New Construction
Property Sub Type 
Townhouse
Security 
Carbon Monoxide Detector(s)
Sewer 
Public Sewer
Style 
Traditional
Utilities 
Cable AvailableElectricity AvailablePhone AvailableSewer AvailableWater Available
Water Source 
Public
Interior Features
Appliances 
DishwasherDisposal
Basement 
None
Cooling 
Central AirElectric
Flooring 
Vinyl
Heating 
CentralElectric
Interior 
Kitchen IslandPantryHigh CeilingsTray Ceiling(s)Walk-In Closet(s)
Laundry Features 
In Hall
Window Features 
Insulated WindowsDouble Pane Windows
Kitchen 
Save
Ask
Tour
Hide
Share
Exterior Features
Construction Details 
Other
Exterior 
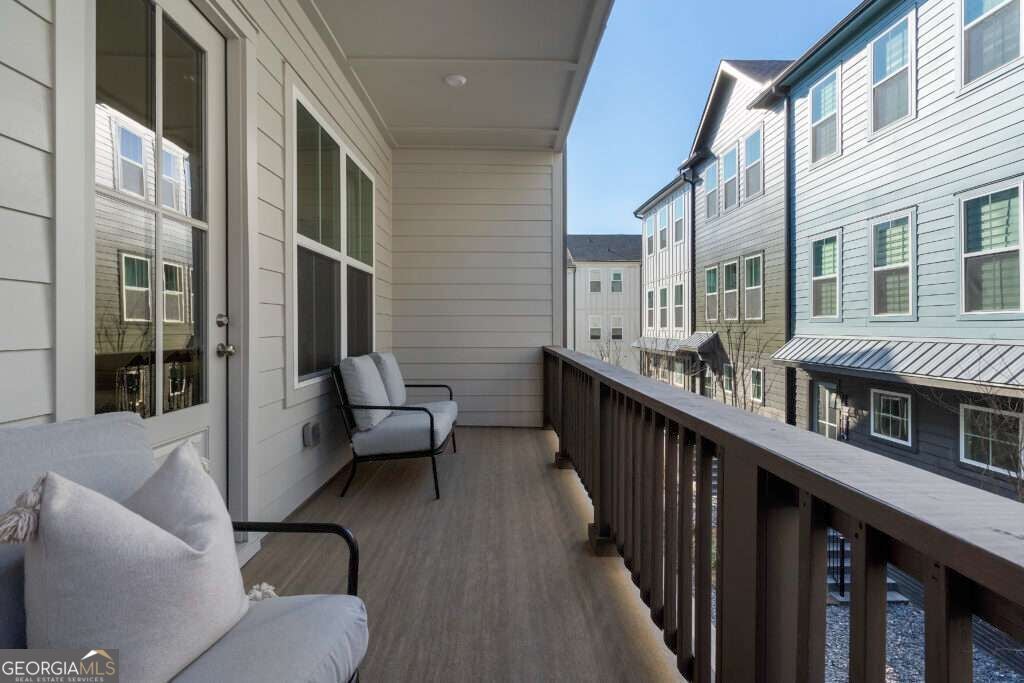
Balcony
Lot Features 
Other
Patio And Porch 
Patio
Pool Features 
In Ground
Roof 
Other
Waterfront Features 
NONE
Windows/Doors 
Insulated WindowsDouble Pane Windows
Community Features
Association Fee 
$3180.0
Association Fee Frequency 
Annually
Community Features 
ClubhousePoolSidewalksStreet Lights
Schools
School District
Unknown
Elementary School
Benteen
Middle School
King
High School
MH Jackson Jr
Listing courtesy of EAH Brokerage LP


Information deemed reliable but not guaranteed. The data relating to real estate for sale on this web site comes in part from the Broker Reciprocity Program of Georgia MLS. Real estate listings held by brokerage firms other than this office are marked with the Broker Reciprocity logo and detailed information about them includes the name of the listing brokers. Copyright © 2020-present Georgia MLS. All rights reserved.
Last checked: 2026-11-21 08:08 PM UTC

Neighborhood & Commute
Source: Walkscore
Save
Ask
Tour
Hide
Share