AI Home Broker

560 Redfish WAY, Hoschton, GA, 30548

Save
Ask
Tour
Hide
Share
$585,000
New Listing

560 Redfish WAY
Hoschton, GA 30548

For Sale|Single Family Residence|Active
5
Beds
4
Total Baths
4
Full Baths
2023
Built
Subdivision:
Twin Lakes Sub Ph 3B
County:
Jackson
Call Now: (478) 335-0702
Is this the listing for you? We can help make it yours.
(478) 335-0702
560 Redfish WAY560 Redfish WAY560 Redfish WAY560 Redfish WAY
Save
Ask
Tour
Hide
Share

Mortgage Calculator

Monthly Payment (Est.)

Enter an interest rate to see your estimated monthly payment.
Calculator powered by Showcase IDX, a Constellation1 Company. Copyright ©2026 Information is deemed reliable but not guaranteed.

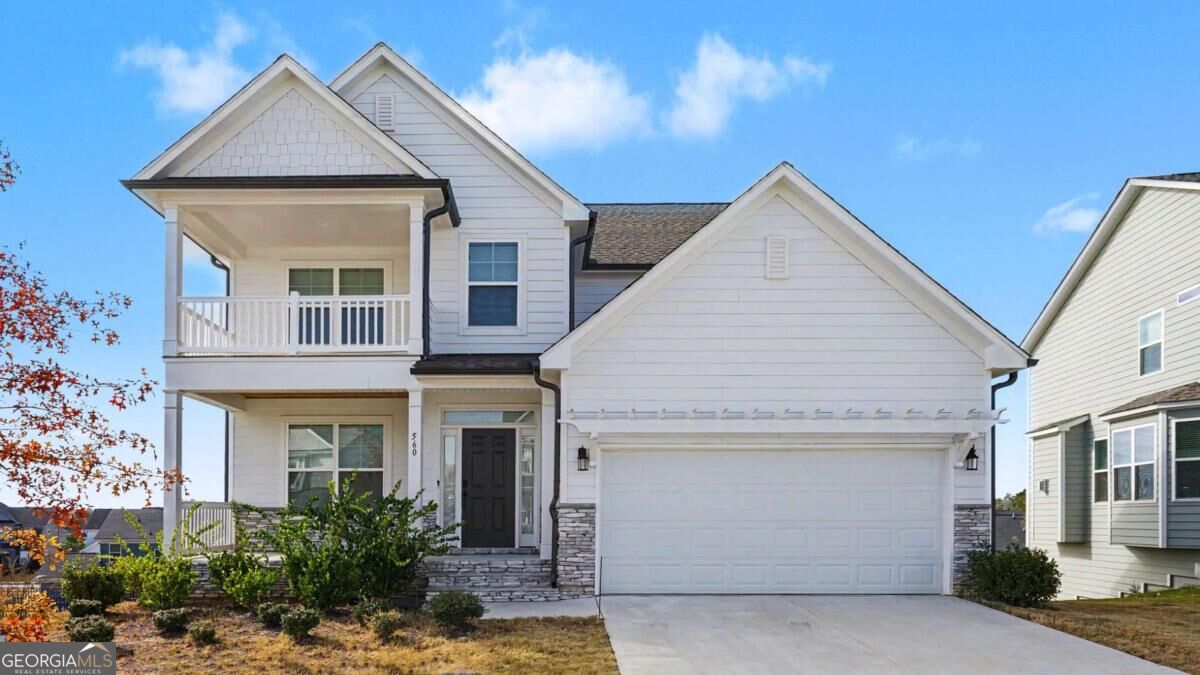
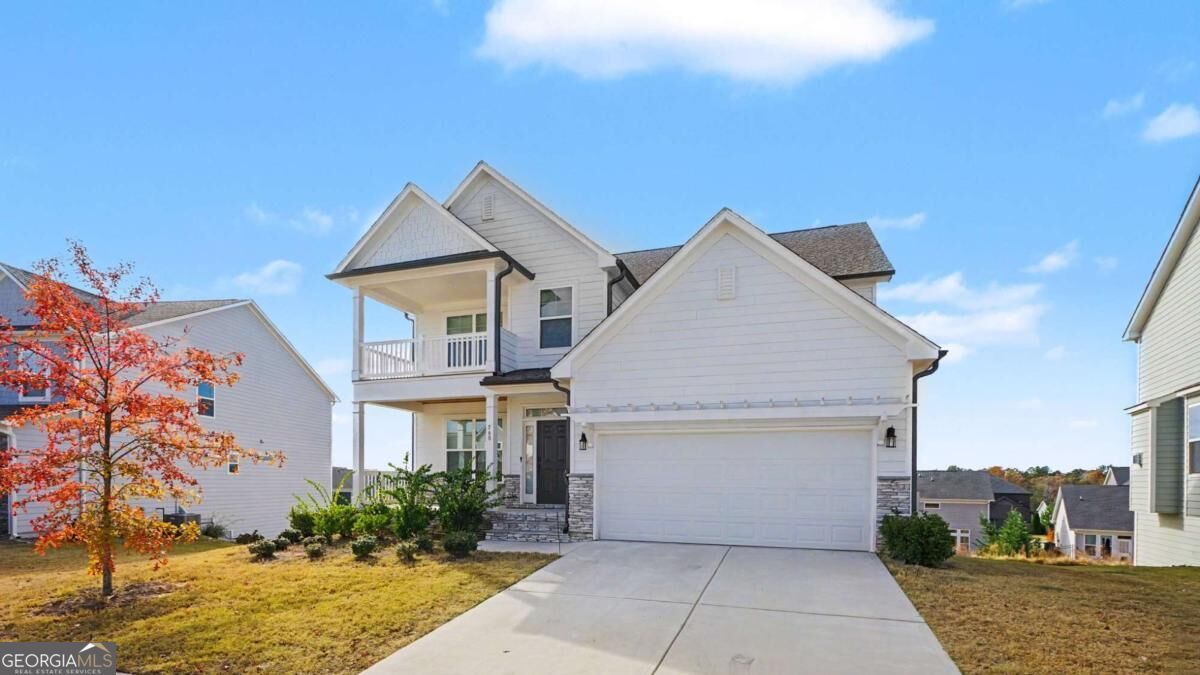
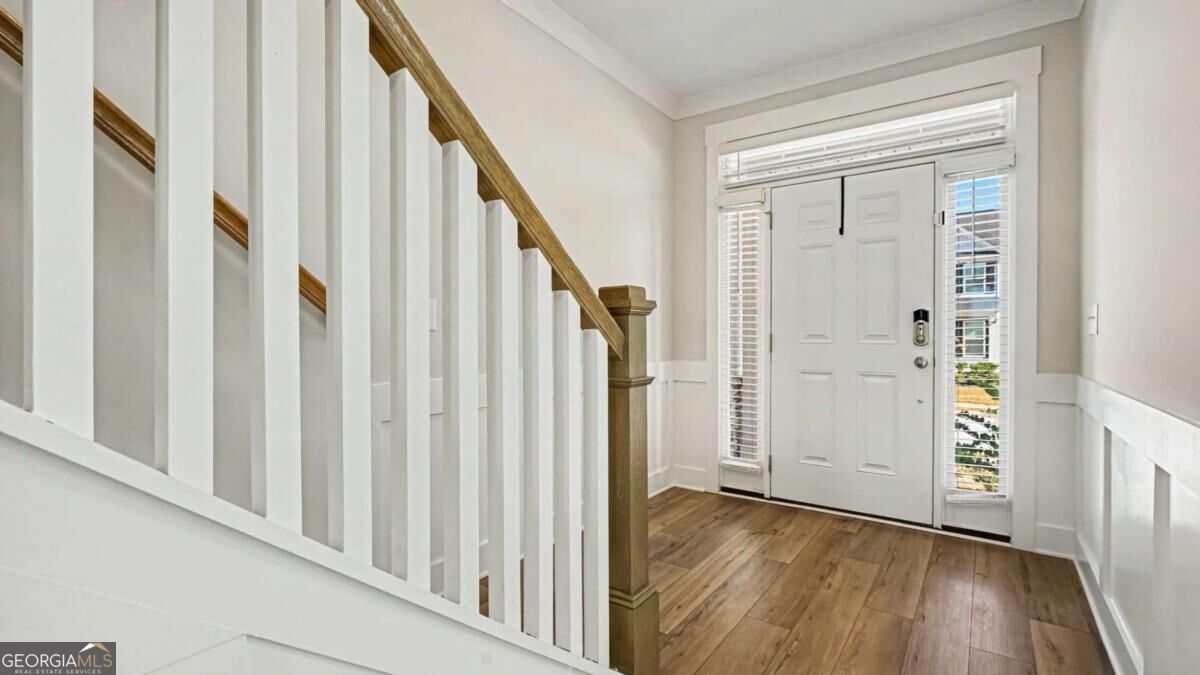
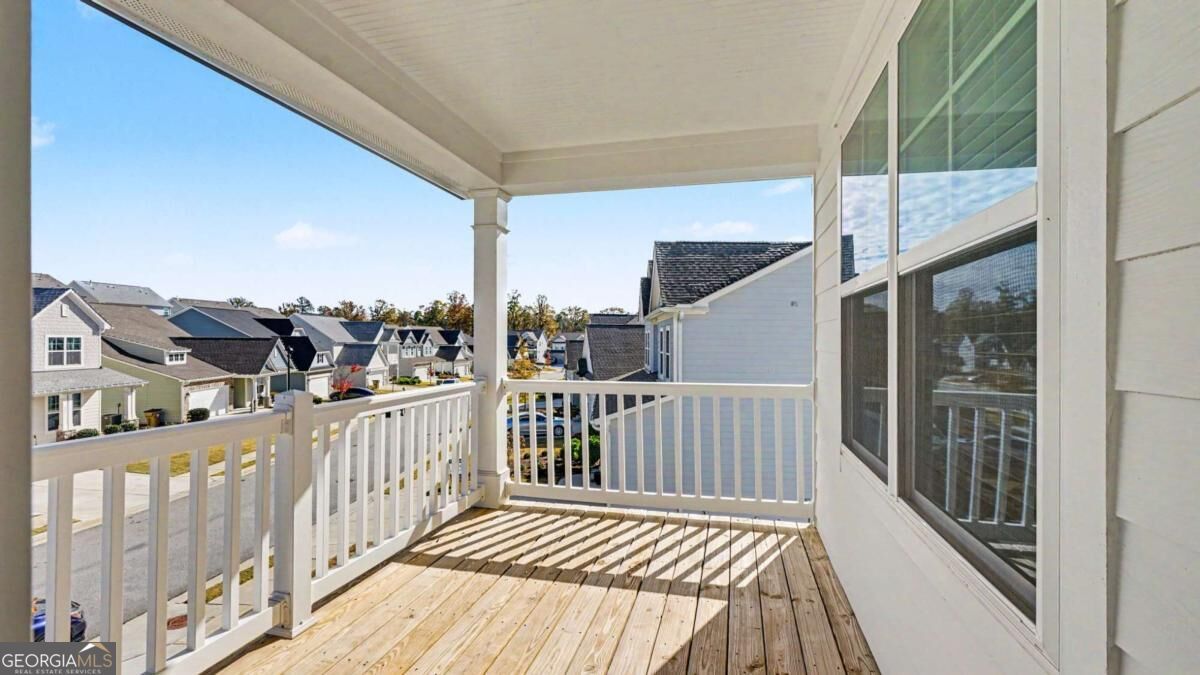
Finished Basement & Two-Story Front Porch! Eastwood Cypress Plan on a Corner Lot: 5 Beds, 3,300+ Sq Ft. Light, space, and flexibility come together in this gorgeous 5-bedroom, 4-bath, 2-car garage Cypress home by Eastwood Homes, set on a large corner lot in the Twin Lakes master planned community! The open-concept main level is brightened by abundant windows and designed for gathering. A large island opens to the family room, where a crackling fireplace sets the mood on crisp evenings. Shaker-style white cabinets, granite countertops, and plenty of storage make the kitchen as practical as it is beautiful, with a separate breakfast area for casual meals. A dedicated office space and loft keeps work-from-home days productive and entertaining simple. Upstairs, the primary suite is a private retreat featuring craftsman-style trim and a bath with granite counters. A cozy loft is the perfect spot to curl up with a good book. The finished basement adds even more room for movie nights, guests, a game area, or a hobby space. Outdoor living shines, from the two-story front porch and balcony ideal for waving to neighbors, to the covered deck for enjoying nature and an uncovered deck for grilling. Designer selections include brushed nickel fixtures and craftsman trim, while the exterior pairs a stone front with durable Hardie plank siding and long-lasting architectural shingles. Twin Lakes offers top-notch amenities and easy access to everywhere you want to be. Come see what all the excitement is about!

Save
Ask
Tour
Hide
Share
Listing Snapshot
Price 
$585,000
Days On Site 
0 Days
Bedrooms 
5
Inside Area (SqFt) 
N/A
Total Baths 
4
Full Baths 
4
Partial Baths 
N/A
Lot Size 
0.23 Acres
Year Built 
2023
MLS Number 
10894206
Status 
Active
Property Tax 
$5,191
HOA/Condo/Coop Fees 
$78.33 monthly
Sq Ft Source 
Public Records
Friends & Family
Recent Activity
15 hours agoStatus changed to Active
15 hours agoListing updated with changes from the MLS
21 hours agoListing first seen on site
General Features
Acres 
0.23
Attached Garage 
Yes
Foundation 
Slab
Garage 
Yes
Garage Spaces 
2
Green Energy Efficient 
DoorsThermostat
Land Lease 
No
Levels 
Three Or More
Parking 
AttachedGarage
Parking Spaces 
2
Property Sub Type 
Single Family Residence
Security 
Carbon Monoxide Detector(s)Smoke Detector(s)
Sewer 
Public Sewer
Style 
CraftsmanOther
Utilities 
Cable AvailableNatural Gas AvailablePhone AvailableSewer AvailableUnderground UtilitiesWater Available
Water Source 
Public
Interior Features
Appliances 
DishwasherDisposalGas Water HeaterMicrowave
Basement 
DaylightExterior EntryFinishedFullInterior Entry
Cooling 
Ceiling Fan(s)Central Air
Fireplace 
Yes
Fireplace Features 
Gas Log
Fireplaces 
1
Flooring 
Other
Heating 
Natural Gas
Interior 
Breakfast BarKitchen IslandPantryEntrance FoyerHigh CeilingsIn-Law FloorplanOtherWalk-In Closet(s)High Speed Internet
Laundry Features 
Laundry RoomOther
Main Level Bedrooms 
1
Window Features 
Insulated WindowsDouble Pane Windows
Kitchen 
Save
Ask
Tour
Hide
Share
Exterior Features
Construction Details 
Concrete
Exterior 
Lighting
Lot Features 
LevelPrivate
Patio And Porch 
DeckPatio
Roof 
Composition
Waterfront Features 
NONE
Windows/Doors 
Insulated WindowsDouble Pane Windows
Community Features
Association Fee 
$940.0
Association Fee Frequency 
Annually
Community Features 
ClubhouseFitness CenterPoolSidewalks
Schools
School District
Unknown
Elementary School
West Jackson
Middle School
West Jackson
High School
Jackson County
Listing courtesy of Orchard Brokerage, LLC


Information deemed reliable but not guaranteed. The data relating to real estate for sale on this web site comes in part from the Broker Reciprocity Program of Georgia MLS. Real estate listings held by brokerage firms other than this office are marked with the Broker Reciprocity logo and detailed information about them includes the name of the listing brokers. Copyright © 2020-present Georgia MLS. All rights reserved.
Last checked: 2026-11-21 09:16 PM UTC

Neighborhood & Commute
Source: Walkscore
Save
Ask
Tour
Hide
Share