
3957 Artist VWDecatur, GA 30034

Mortgage Calculator
Monthly Payment (Est.)
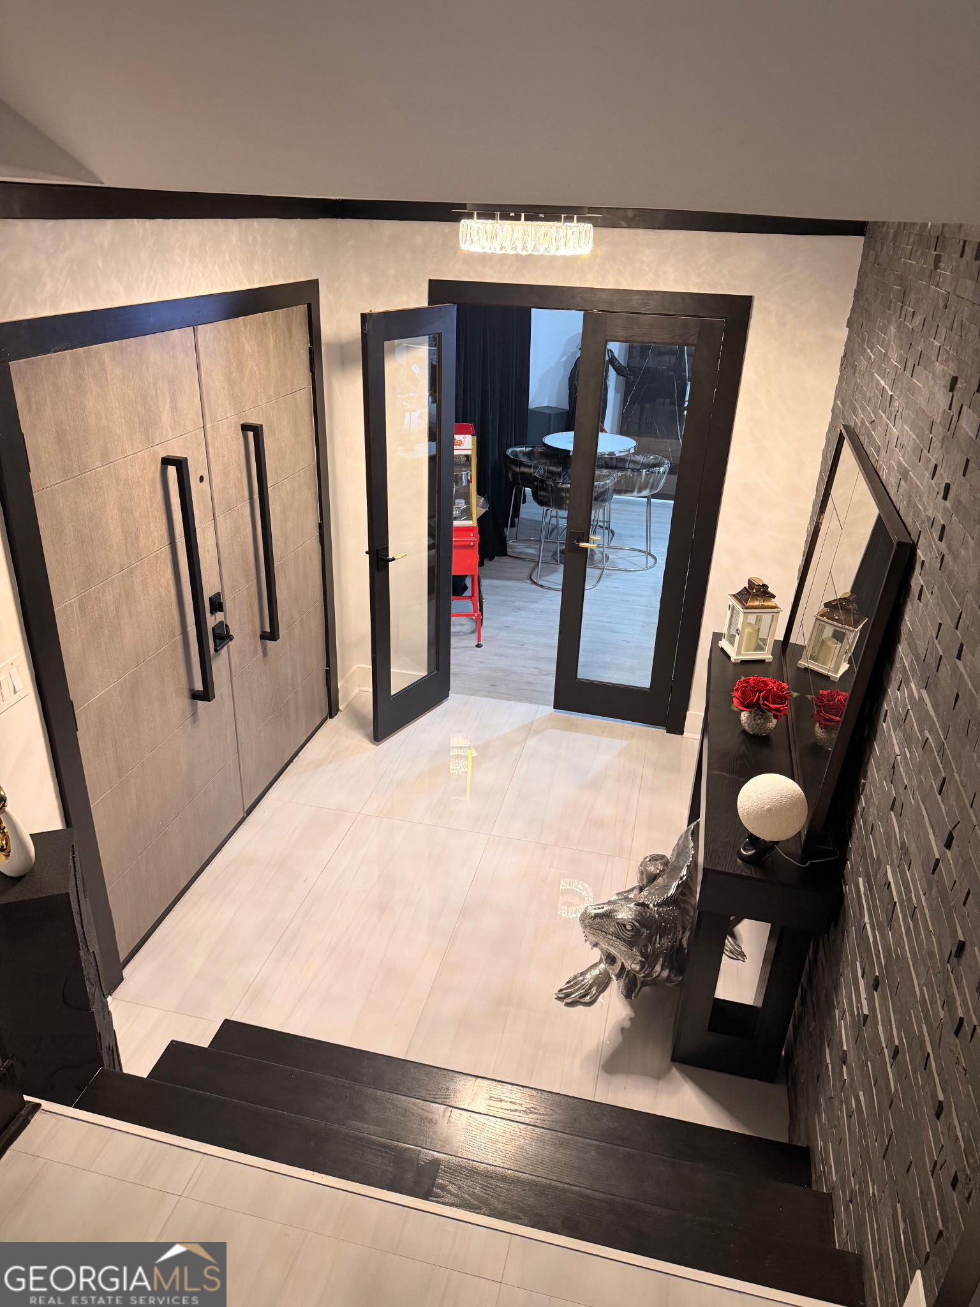
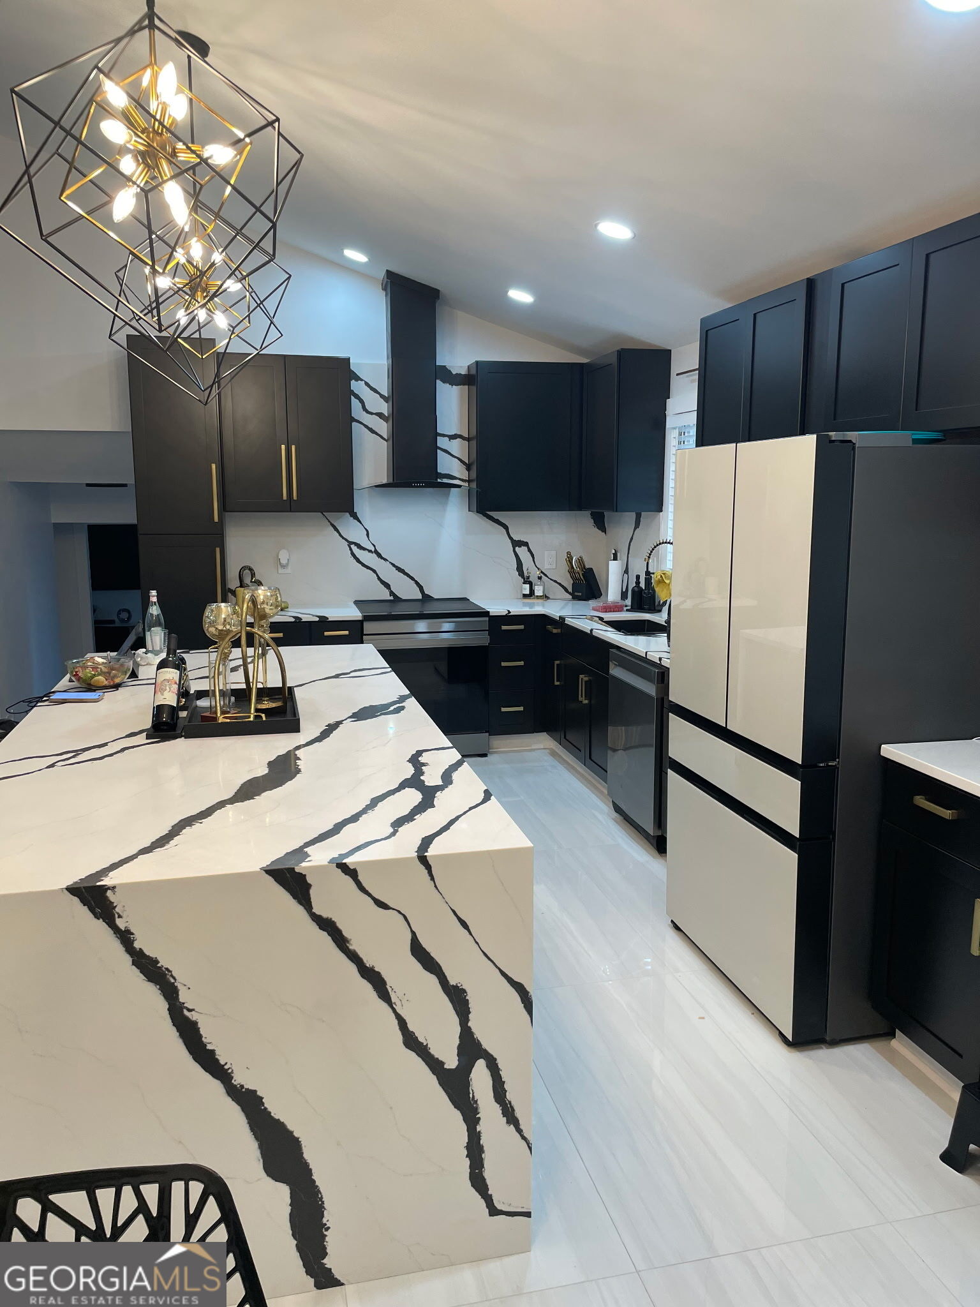
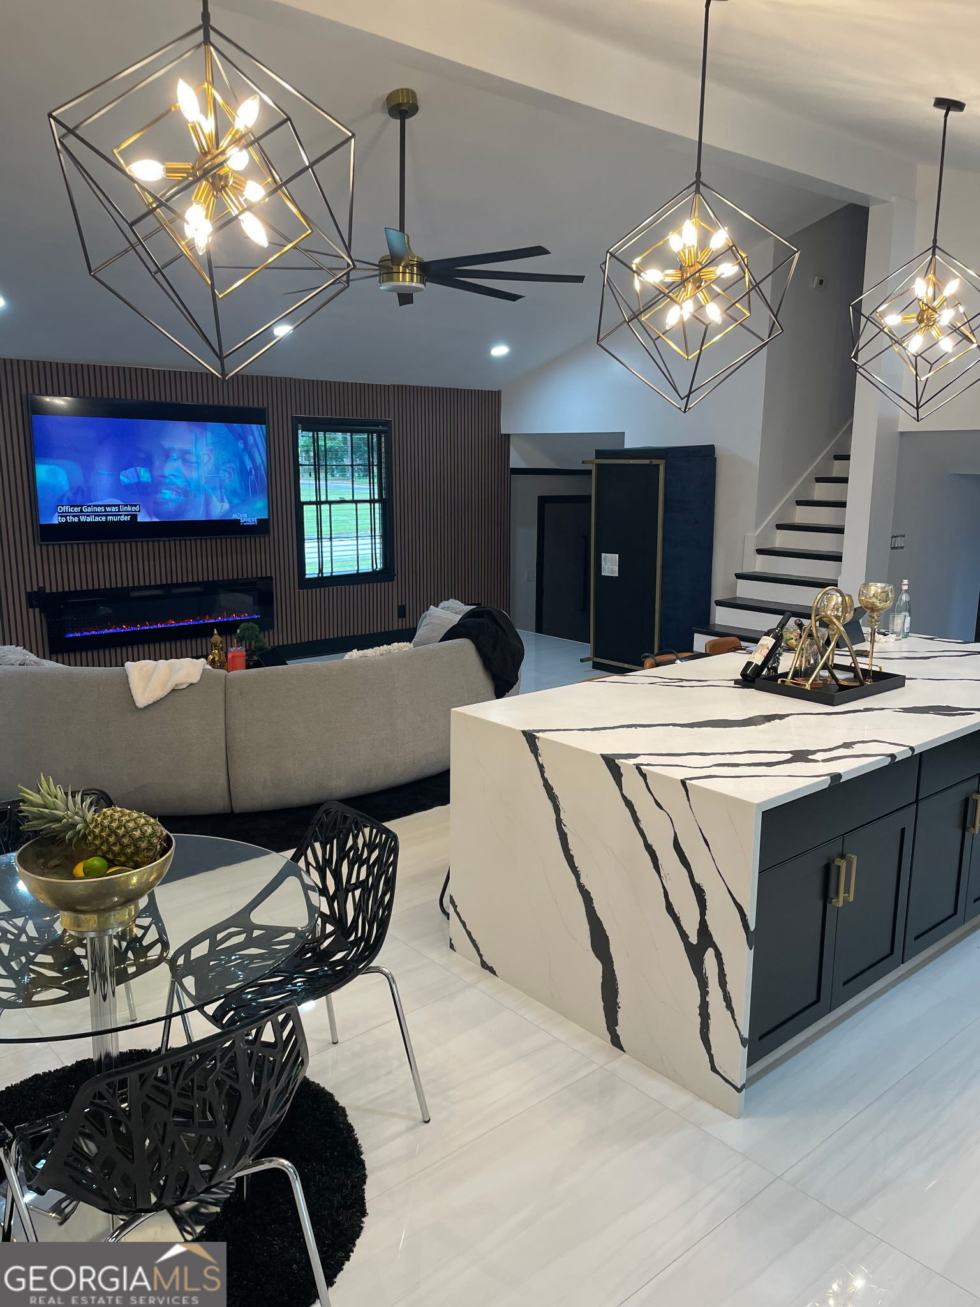
Enter an interest rate to see your estimated monthly payment.Welcome to a beautifully reimagined split-level residence where modern sophistication, thoughtful design, and exceptional indoor-outdoor entertaining come together! Completely renovated from top to bottom, this stunning home showcases contemporary finishes, distinctive architectural details, and inviting spaces designed for both everyday comfort and unforgettable gatherings. Make a grand entrance through the custom-designed, oversized double front doors into a striking foyer featuring elegant marble flooring. The beautifully appointed eat-in kitchen serves as the heart of the home, boasting an extended center island with waterfall-edge, marble-inspired stone countertops, sleek finishes, and generous space for casual dining and entertaining. Stylish acoustic accent wall paneling adds texture and architectural character, while the adjoining dining area provides an inviting setting for memorable meals and celebrations. The upper level offers three comfortable bedrooms, including a beautifully designed owner's suite complete with a private en suite bathroom and walk-in closet. ENTERTAINMENT TAKES CENTER STAGE! The lower level is an entertainer's dream, featuring a spacious recreation room with a dedicated bar area and a custom platform for elevated seating-creating the perfect atmosphere for movie nights, game days, celebrations, or simply unwinding in style. But the true showstopper awaits outdoors! Step into your own PRIVATE BACKYARD OASIS, where an expansive covered deck creates a seamless transition to a spectacular in-ground saltwater swimming pool reaching approximately 9 feet in depth. Whether hosting summertime pool parties, enjoying outdoor games, relaxing under the covered deck, or gathering around a firepit beneath the evening sky, this backyard offers an extraordinary setting for recreation and relaxation. Adding even more versatility is a charming detached TINY HOUSE, complete with its own full kitchen and bathroom! This delightful bonus space offers endless possibilities as a private retreat, creative studio, hobby space, or guest accommodations, subject to applicable local requirements. The fenced property also features a convenient side-entry garage with additional storage, providing both functionality and privacy. Modern design. Exceptional entertaining. Your own backyard paradise. This is more than a renovated home-it's an opportunity to enjoy a lifestyle that feels like a private retreat, right in Decatur! Preferred Closing Attorney, T. Smith Law Group, Conyers.
| yesterday | Listing first seen on site | |
| yesterday | Listing updated with changes from the MLS |

Information deemed reliable but not guaranteed. The data relating to real estate for sale on this web site comes in part from the Broker Reciprocity Program of Georgia MLS. Real estate listings held by brokerage firms other than this office are marked with the Broker Reciprocity logo and detailed information about them includes the name of the listing brokers. Copyright © 2020-present Georgia MLS. All rights reserved.
Last checked: 2026-11-22 08:43 PM UTC